75 Stalybridge Street, Sugar Land, TX 77479
- 4 beds |
- 4 baths |
- 4,126 sqft
 Single-Family Home
  Built in 1989
  0.37acre lot
 3 car garage
  $202/sqft
  Listed 10 days ago
Property Description
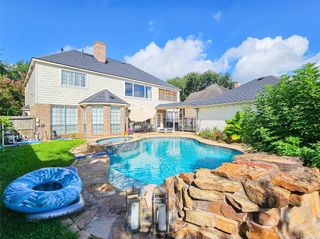
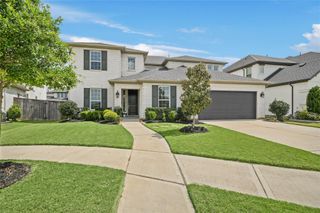
Situated on a beautiful corner lot beneath mature trees, this extensively renovated home showcases over $138,000 in improvements and offers an ideal balance of elegance and everyday comfort. Featuring 4 bedrooms, a private study that can easily serve as a 5th bedroom, formal dining room, spacious game room, and a 3-car garage, the thoughtfully designed floor plan offers exceptional flexibility for everyday living. Recent renovations include a stunning primary bath, beautifully updated secondary baths, fresh interior paint, new flooring, quartz countertops, remodeled fireplace, updated lighting, and numerous additional improvements throughout. The private backyard features a sparkling pool, relaxing hot tub, expansive green space, and iron fencing, creating an inviting outdoor retreat. Thoughtfully reimagined from top to bottom, this exceptional residence blends quality craftsmanship, timeless design, and modern comfort in one of Sugar Land's most desirable neighborhoods.
- Listing Status:
- Active
- Date Added:
- June 26, 2026
- Data Last Updated:
- July 6, 2026 at 4:06PM
- Listing Office:
- RE/MAX Fine Properties : 281-265-5533
- Listing Agent:
- Jennifer Ciulla : 1+281-819-0212
- MLS ID:
- 47778507
- General: Sprinkler SystemSpa/Hot Tub
- Style: OtherTraditional
- Pool: GuniteHeatedIn GroundPool With Hot Tub Detached
- Parking: Attached/Detached GarageDetachedOversizedGarage Door OpenerDouble-Wide DrivewayExtra Driveway
- Roofing: Composition
- Windows: Window Coverings
- General: BrickCement Siding2Slab
- Road/Access: ConcreteCurbsGutters
- HOA Amenities: ClubhouseJogging PathParkParty RoomPicnic AreaPlaygroundPoolTennis Court(s)Trail(s)1226.0Annually
- Originating MLS: Houston Association of Realtors
- School District: 19 - Fort Bend
- County: Fort Bend
- Zoning: COMMONWEALTH PARK SEC 3BLOCK 7LOT 12420030070010907
- Fencing: Back Yard
- Water: PublicWater District
- Sewer: Public Sewer
- Source: Houston Association of Realtors
This listing courtesy of Jennifer Ciulla , RE/MAX Fine Properties
Monthly Payment
- Principal & Interest $
- Property Taxes $
- Home Insurance $
- VA Funding Fee $


 New - 11 hours ago