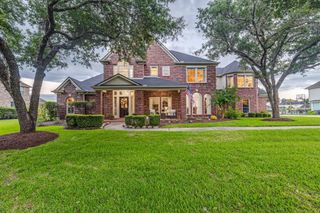
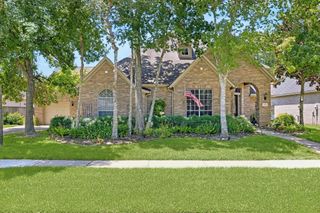
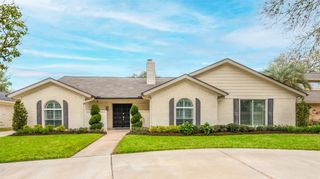
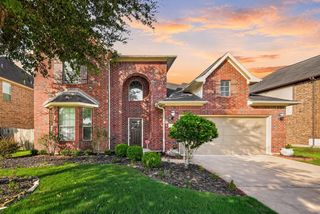
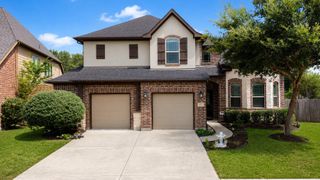
5007 Cambridge Street, Sugar Land, TX 77479
- 4 beds |
- 4 baths |
- 3,468 sqft
 Single-Family Home
  Built in 1995
  8,838sqft lot
 2 car garage
  $196/sqft
  Listed 5 days ago
Property Description
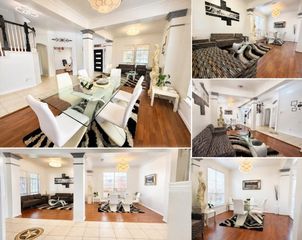
Welcome to this exceptionally maintained 4-bedroom, 3.5-bath home in the highly desirable Commonwealth community. Filled with natural light, this open floor plan features soaring ceilings, hardwood floors, plantation shutters, a private study, and an elegant formal dining room. The spacious kitchen is equipped with stainless steel appliances, abundant cabinetry, and generous prep space, and opens seamlessly to the inviting family room with picturesque views of the backyard oasis. The first-floor primary suite offers a tranquil sitting area overlooking the pool, spa, and flagstone patio. Upstairs, you'll find three additional bedrooms and a large game room wired for surround sound. Major updates includes a new roof (2022), water heater (2025), one A/C replaced in 2024, and the second A/C replaced in June 2026. Zoned to the highly awarded Commonwealth Elementary, Fort Settlement Middle School, and Clements High School. Never flooded.
- Listing Status:
- Active
- Date Added:
- July 1, 2026
- Data Last Updated:
- July 6, 2026 at 7:08AM
- Listing Office:
- Adila Realty LLC : 281-612-6666
- Listing Agent:
- Frank Fu : 1+832-736-0718
- MLS ID:
- 6585109
- General: Sprinkler SystemSpa/Hot Tub
- Style: Traditional
- Pool: In Ground
- Parking: Attached/Detached Garage
- Roofing: Composition
- General: BrickCement Siding2Slab
- HOA Amenities: ClubhousePickleball CourtPlaygroundPoolTennis Court(s)1168.0Annually
- Originating MLS: Houston Association of Realtors
- School District: 19 - Fort Bend
- County: Fort Bend
- Zoning: SUTTON FOREST SEC 2BLOCK 2LOT 88292020020080907
- Water: Water District
- Source: Houston Association of Realtors
This listing courtesy of Frank Fu , Adila Realty LLC
Monthly Payment
- Principal & Interest $
- Property Taxes $
- Home Insurance $
- VA Funding Fee $

 New - 1 day ago