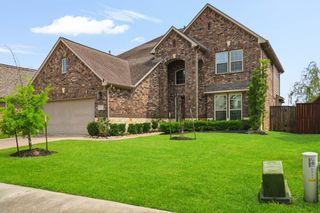
6638 Miller Shadow Lane, Sugar Land, TX 77479
- 4 beds |
- 3 baths |
- 3,189 sqft
 Single-Family Home
  Built in 2014
  7,257sqft lot
 2 car garage
  $171/sqft
  Listed 3 days ago
Property Description
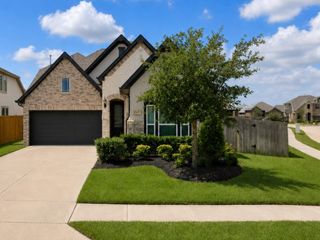
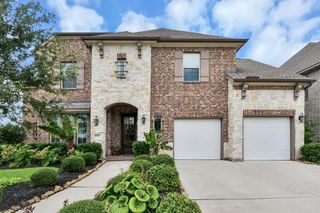
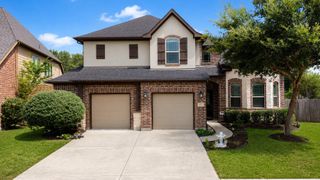
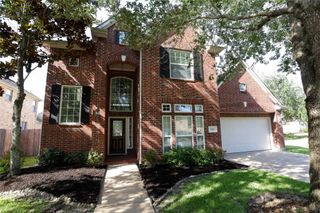
Freshly updated and move-in ready, this beautiful northeast-facing 4-bedroom, 3-bath home in the highly sought-after Riverstone community offers a versatile floor plan designed for modern living. Recent improvements include fresh interior paint and brand-new carpet throughout. The grand entry opens to a soaring two-story living room with a cozy fireplace and abundant natural light. The open-concept kitchen features granite countertops, ample cabinetry, and overlooks the living area, making it ideal for entertaining. The first floor includes a private home office/study, a secondary bedroom with a full bath perfect for guests or multigenerational living, plus a converted media room offering flexible living space. Upstairs features a spacious game room, two additional bedrooms, and a full bath. Complete with a whole-home water filtration and water softener system, covered patio, and access to Riverstone's premier amenities.
- Listing Status:
- Active
- Date Added:
- July 3, 2026
- Data Last Updated:
- July 6, 2026 at 6:08AM
- Listing Office:
- RE/MAX Grand : 281-994-5700
- Listing Agent:
- Bryan Lillis : 1+832-430-7922
- MLS ID:
- 33030528
- General: Sprinkler System
- Style: Traditional
- Parking: AttachedGarage Door Opener
- Roofing: Composition
- General: BrickCement SidingWood Siding1Slab
- Road/Access: Concrete
- HOA Amenities: Picnic AreaPlaygroundPoolSplash PadTennis Court(s)1330.0Annually
- Originating MLS: Houston Association of Realtors
- School District: 19 - Fort Bend
- County: Fort Bend
- Zoning: MILLWOOD AT RIVERSTONE SEC 3BLOCK 1LOT 185017030010180907
- Fencing: Back Yard
- Water: Water District
- Source: Houston Association of Realtors
This listing courtesy of Bryan Lillis , RE/MAX Grand
Monthly Payment
- Principal & Interest $
- Property Taxes $
- Home Insurance $
- VA Funding Fee $

 New - 1 day ago