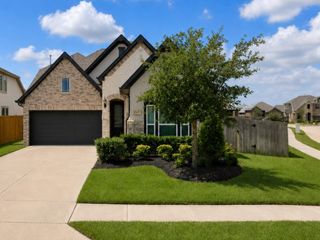
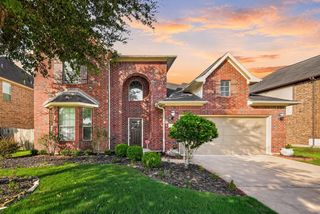
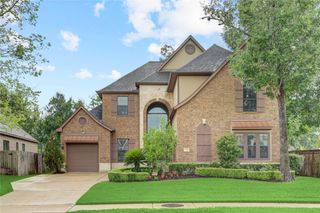
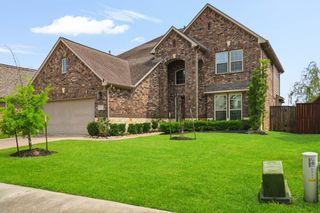
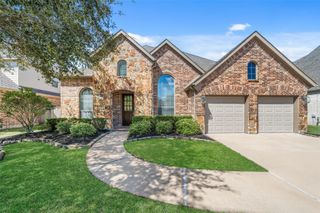
8803 Autumn Pine Drive, Missouri City, TX 77459
- 4 beds |
- 4 baths |
- 3,439 sqft
 Single-Family Home
  Built in 2020
  8,028sqft lot
 2 car garage
  $173/sqft
  Listed 3 days ago
Property Description
Welcome to this beautifully designed 4-bedroom, 3.5-bath Westin Home/ / Preston Floor-planoffering the perfect blend of style and functionality. The open-concept kitchen features expansive white quartz countertops, a designer mosaic tile backsplash, abundant cabinetry, and a bright breakfast area filled with natural light. The first-floor primary suite offers a spa-inspired ensuite with dual vanities, a soaking tub, separate shower, and elegant finishes. Upstairs, you'll find a spacious game room, dedicated media room, and three generously sized secondary bedrooms. Step outside to a covered patio overlooking a fully fenced backyard, perfect for relaxing or entertaining. Thoughtfully designed with modern finishes and versatile living spaces, this move-in-ready home offers comfort, style, and room to grow.
- Listing Status:
- Active
- Date Added:
- July 3, 2026
- Data Last Updated:
- July 6, 2026 at 6:08AM
- Listing Office:
- Christin Rachelle Group LLC : 832-389-4364
- Listing Agent:
- Christin Rachelle : 1+346-500-7914
- MLS ID:
- 84136075
- Style: Contemporary/ModernOtherTraditional
- Parking: Attached
- Roofing: Composition
- General: Brick2Slab
- HOA Amenities: 1304.0Annually
- Originating MLS: Houston Association of Realtors
- School District: 19 - Fort Bend
- County: Fort Bend
- Zoning: SIENNA SEC 18BLOCK 2LOT 608118180020600907
- Water: Water District
- Source: Houston Association of Realtors
This listing courtesy of Christin Rachelle , Christin Rachelle Group LLC
Monthly Payment
- Principal & Interest $
- Property Taxes $
- Home Insurance $
- VA Funding Fee $

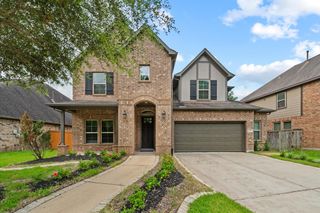
 New - 1 day ago