2307 Orchard Way, Missouri City, TX 77459
- 5 beds |
- 5 baths |
- 3,834 sqft
 Single-Family Home
  Built in 2016
  0.28acre lot
 3 car garage
  $167/sqft
  Listed 2 days ago
Property Description
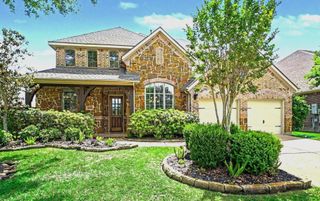
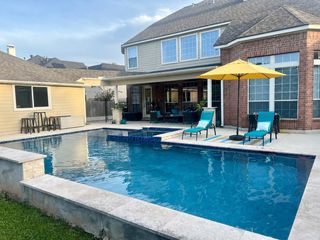
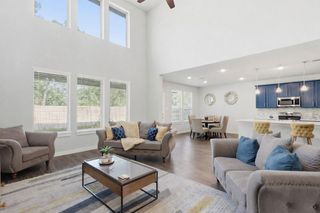
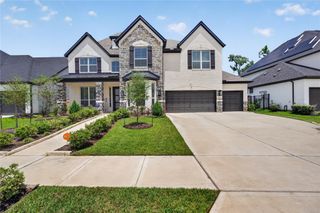
The most beautiful David Weekley home just hit the market, STEPS away from Sawmill Lake Club, which has a large pool, splash pad, park with zip lining, fitness center, food trucks, beach access, lake & sports courts! Large oversized lot at end of cul-de-sac with no back or front neighbors! Outside, you'll find soffit lighting, extended back patio, full yard sprinkler system and outdoor gas hookup. The kitchen features custom Kent More extended cabinets, under cabinet lighting, double oven, stainless steel appliances, a custom vent hood and possibly the largest island you've ever seen! The primary bathroom features a frameless, tile-to-ceiling shower, his/hers sinks with upgraded porcelain tiles. Engineered hardwood floors throughout the entire first floor, fully wired for security system, enclosed study, 8-foot doors and high ceilings. A home made for being the hangout spot, easily walkable to Leonetti, Thornton and Ridge Point. Book your showing today and see all Sienna has to offer!
- Listing Status:
- Active
- Date Added:
- July 10, 2026
- Data Last Updated:
- July 13, 2026 at 1:06AM
- Listing Office:
- eXp Realty LLC : 888-519-7431
- Listing Agent:
- Alexis Weeks : 1+850-582-1681
- MLS ID:
- 62025157
- General: Back Green SpaceSprinkler System
- Style: Traditional
- Parking: AttachedGarage Door OpenerElectric Vehicle Charging Station(s)
- Roofing: Composition
- General: Stucco2Slab
- Road/Access: ConcreteCurbs
- HOA Amenities: Basketball CourtBeach AccessClubhouseDog ParkFitness CenterGolf CourseJogging PathParkPickleball CourtPicnic AreaPlaygroundPondPoolSplash PadSport CourtStocked PondTennis Court(s)Trail(s)1543.0Annually
- Originating MLS: Houston Association of Realtors
- School District: 19 - Fort Bend
- County: Fort Bend
- Zoning: SIENNA VILLAGE OF DESTREHAN SEC 4BLOCK 1LOT 138136040010130907
- Fencing: Back YardFull
- Water: Water District
- Source: Houston Association of Realtors
This listing courtesy of Alexis Weeks , eXp Realty LLC
Monthly Payment
- Principal & Interest $
- Property Taxes $
- Home Insurance $
- VA Funding Fee $


 New - 20 hours ago