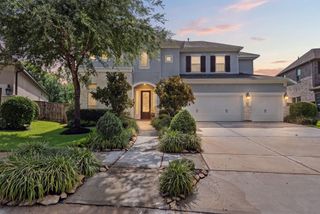
9410 Mount Logan, Missouri City, TX 77459
- 5 beds |
- 6 baths |
- 4,202 sqft
 Single-Family Home
  Built in 2018
  10,724sqft lot
 4 car garage
  $173/sqft
  Listed 3 days ago
Property Description
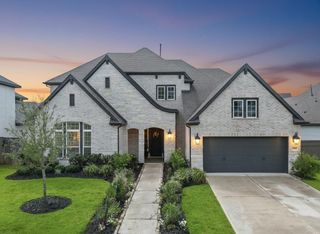
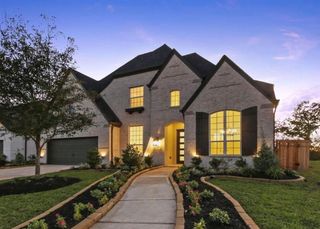
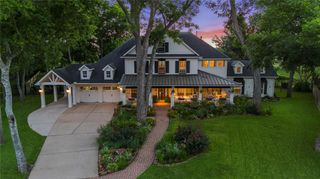
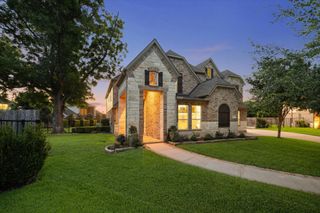
Exceptional Highland Home with full refreshed with INTERIOR PAINT & NEW CARPET throughout! This beautifully updated residence offers 5 spacious bedrooms, 4 full baths, 2 half baths, a 4-CAR GARAGE, private study, formal dining room, media room, and game room. Ideally located in a highly sought-after community and zoned to acclaimed Ridge Point High School. Designed for both everyday living and effortless entertaining, the open-concept floor plan showcases soaring ceilings, expansive windows that fill the home with natural light, a dramatic floor-to-ceiling stone fireplace, and designer finishes throughout. The gourmet island kitchen features custom cabinetry, stainless steel appliances, and generous prep space. A luxurious primary suite and a secondary first-floor bedroom provide the perfect layout for guests or multigenerational living. Relax on the covered patio overlooking the beautifully landscaped backyard. Available for a quick close—move in before the new school year begins!
- Listing Status:
- Active
- Date Added:
- July 9, 2026
- Data Last Updated:
- July 13, 2026 at 1:06AM
- Listing Office:
- RE/MAX Fine Properties : 281-265-5533
- Listing Agent:
- Jennifer Ciulla : 1+281-819-0212
- MLS ID:
- 73115240
- General: Sprinkler System
- Style: Contemporary/ModernMediterraneanOtherTraditional
- Parking: AttachedOversizedTandemGarage Door OpenerDouble-Wide Driveway
- Roofing: Composition
- Windows: Window Coverings
- General: BrickStone2Slab
- Road/Access: ConcreteCurbsGutters
- HOA Amenities: Basketball CourtClubhouseDog ParkFitness CenterGarbage ServiceGolf CourseJogging PathLawn CareParkParty RoomPickleball CourtPicnic AreaPlaygroundPondPoolSplash PadSport CourtStocked PondTennis Court(s)Trail(s)1580.0Annually
- Originating MLS: Houston Association of Realtors
- School District: 19 - Fort Bend
- County: Fort Bend
- Zoning: SIENNA VILLAGE OF DESTREHAN SEC 7BLOCK 3LOT 98136070030090907
- Fencing: Back Yard
- Water: PublicWater District
- Sewer: Public Sewer
- Source: Houston Association of Realtors
This listing courtesy of Jennifer Ciulla , RE/MAX Fine Properties
Monthly Payment
- Principal & Interest $
- Property Taxes $
- Home Insurance $
- VA Funding Fee $

 New - 2 days ago