4111 N Caulder Way, Missouri City, TX 77459
- 4 beds |
- 5 baths |
- 4,440 sqft
 Single-Family Home
  Built in 1998
  0.53acre lot
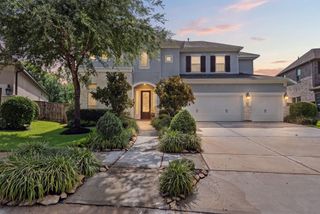
 3 car garage
  $175/sqft
  Listed 4 days ago
Property Description
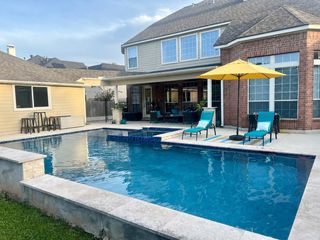
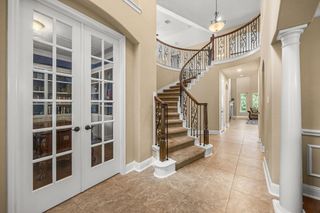
Welcome to an exceptional beautiful residence in the prestigious Steep Bank Village of Sienna, where timeless elegance meets everyday comfort. Situated on an impressive half acre lot, this one of a kind home offers 4 spacious bedrooms, 4.5 bathrooms, a private study, game room, media room, and a grand front porch that creates an unforgettable first impression. Beautiful architectural details, upscale finishes, and thoughtfully designed living spaces blend luxury with warmth throughout. Step outside to your own private backyard oasis featuring a spectacular pool, beautiful pond and lush landscaping, perfect for relaxing or entertaining . Enjoy Sienna's award winning lifestyle with resort style pools, miles of scenic trails, parks, sports courts, playgrounds, fitness amenities, and the renowned Sienna Golf Club, all within one of the area's most sought after master planned communities.
- Listing Status:
- Active
- Date Added:
- July 8, 2026
- Data Last Updated:
- July 12, 2026 at 11:08PM
- Listing Office:
- Keller Williams Premier Realty : 281-220-2100
- Listing Agent:
- Maggie Diaz : 1+832-614-6197
- MLS ID:
- 71601591
- General: Sprinkler System
- Style: OtherTraditional
- Pool: GuniteIn Ground
- Parking: AttachedTandemAdditional ParkingAttached & Detached
- Roofing: Composition
- General: Cement SidingWood Siding2Slab
- Road/Access: Concrete
- HOA Amenities: Basketball CourtClubhouseFitness CenterHorse TrailsJogging PathParty RoomPickleball CourtPicnic AreaPlaygroundPondPoolSplash PadSport CourtTennis Court(s)Trail(s)1580.0Annually
- Originating MLS: Houston Association of Realtors
- School District: 19 - Fort Bend
- County: Fort Bend
- Zoning: SIENNA STEEP BANK VILLAGE SEC 2-ABLOCK 1LOT 38130210010030907
- Fencing: Back Yard
- Water: Water District
- Source: Houston Association of Realtors
This listing courtesy of Maggie Diaz , Keller Williams Premier Realty
Monthly Payment
- Principal & Interest $
- Property Taxes $
- Home Insurance $
- VA Funding Fee $

 New - 2 days ago