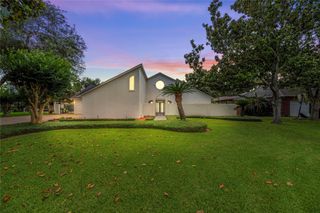
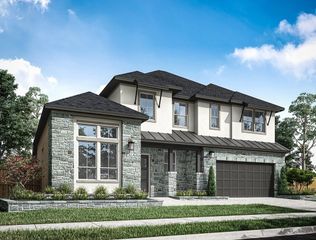
2322 Red Fox Drive, Missouri City, TX 77459
- 4 beds |
- 4 baths |
- 4,365 sqft
 Single-Family Home
  Built in 2015
  0.36acre lot
 4 car garage
  $218/sqft
  Listed 5 days ago
Property Description
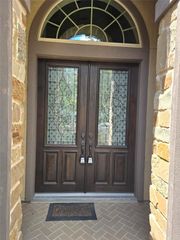
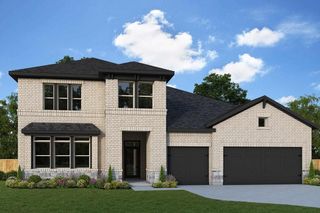
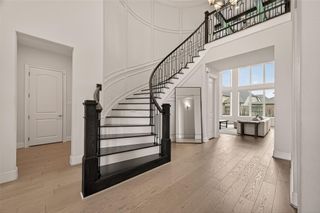
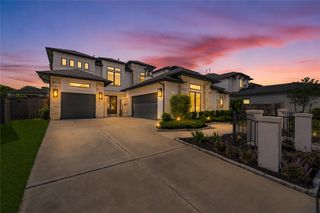
This Toll Brothers, Mediterranean beauty sits on .356-acre lot backing to a wooded greenbelt on a quiet cul-de-sac street in Sienna’s gated Foxbend. Inside, find 12’ ceilings w/stylish lighting, arched doorways, neutral finishes, beautiful flooring & more. Wine grotto & formal dining are perfect for formal gatherings while a flex/game room w/ceiling speakers + a wet bar is primed for fun. Family room w/gas-log FP & picture-perfect views opens to a casual dining area & spectacular kitchen. Kitchen offers a 9’ island, granite countertops, tile backsplash, under-cab lights, contrasting cabinetry w/soft close features, a butler’s pantry, walk-in pantry & built-in SS appliances, including a Jenn-Air fridge, convection ovens & 6-burner cooktop. Posh owner’s retreat has deep walk-in closets & spa-like ensuite. Guest bedrooms have walk-in closets & easy access to full bath. Energy efficient features, sprinklers, 4 car garage + auto court, wrap-around covered patio & resort-style amenities.
- Listing Status:
- Active
- Date Added:
- July 1, 2026
- Data Last Updated:
- July 6, 2026 at 5:07AM
- Listing Office:
- Better Homes and Gardens Real Estate Gary Greene - Sugar Land : 281-980-5050
- Listing Agent:
- Sara Nguyen : 1+832-439-7600
- MLS ID:
- 96134701
- General: Back Green SpaceSide YardSprinkler System
- Style: Traditional
- Parking: OversizedAdditional ParkingGarage Door OpenerDouble-Wide Driveway
- Roofing: Tile
- Windows: Insulated/Low-E windowsWindow Coverings
- General: Batts InsulationStucco1Slab
- Road/Access: ConcreteCurbsGutters
- HOA Amenities: Basketball CourtBeach AccessClubhouseControlled AccessDog ParkFitness CenterGolf CourseParkParty RoomPickleball CourtPicnic AreaPlaygroundPondPoolSplash PadSport CourtTennis Court(s)Trail(s)3053.0Annually
- Originating MLS: Houston Association of Realtors
- School District: 19 - Fort Bend
- County: Fort Bend
- Zoning: SIENNA VILLAGE OF DESTREHAN SEC 6BLOCK 2LOT 118136060020110907
- Fencing: Back Yard
- Water: PublicWater District
- Sewer: Public Sewer
- Source: Houston Association of Realtors
- Exclusions: None
This listing courtesy of Sara Nguyen , Better Homes and Gardens Real Estate Gary Greene - Sugar Land
Monthly Payment
- Principal & Interest $
- Property Taxes $
- Home Insurance $
- VA Funding Fee $