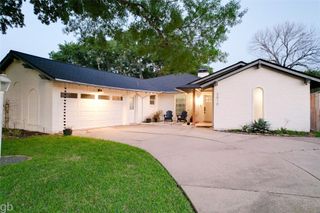
2330 Reflection Court, Missouri City, TX 77459
- 4 beds |
- 3 baths |
- 2,810 sqft
 Single-Family Home
  Built in 1994
  0.37acre lot
 3 car garage
  $183/sqft
  Listed 15 hours ago
Property Description
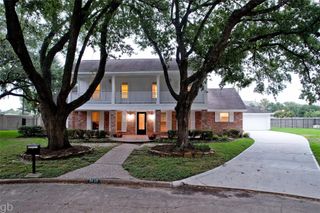
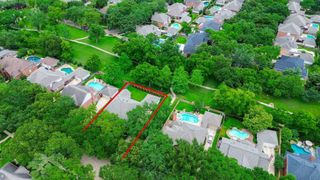
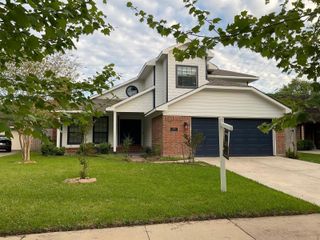
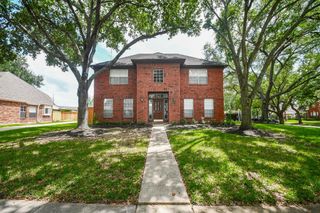
Beautifully updated 4-bedroom, 2.5-bath home on an oversized private cul-de-sac lot of 16,064 SF with a sparkling pool, spa, covered patio, outdoor kitchen in gazebo, and automatic driveway gate. This home offers formal living and dining rooms, plus a spacious family room open to the breakfast area and remodeled chef’s dream kitchen featuring quartz countertops, a large island 5x8, updated finishes, and great natural light. The primary suite includes a sitting/study area, separate tub and shower, and a generous walk-in closet. Major updates include Roof 2024, PEX piping 2023, AC 2023, pool resurfacing 2024, double-pane windows, plantation shutters, and updated interior features throughout. The 3-car garage includes one bay converted into an 11x9 A/C-equipped flex room—ideal for fitness, hobbies, or office use—plus a separate workshop area. With incredible indoor-outdoor living, privacy, updates, and space, this home truly has to be seen to be appreciated!
- Listing Status:
- Active
- Date Added:
- May 25, 2026
- Data Last Updated:
- May 25, 2026 at 8:06PM
- Listing Office:
- Anja DrewesProperties, LLC : 713-298-9177
- Listing Agent:
- Anja Drewes Neidhardt : 1+713-298-9177
- MLS ID:
- 26616158
- General: Back Green SpaceOutdoor KitchenSide YardSprinkler SystemSpa/Hot TubPrivate
- Style: Ranch
- Pool: GunitePool With Hot Tub Attached
- Parking: Automatic GateDriveway GateDetachedAdditional ParkingAuto Driveway GateGarage Door OpenerConverted Garage
- Roofing: Composition
- Windows: Insulated/Low-E windows
- General: BrickCement Siding1Slab
- HOA Amenities: 971.0Annually
- Originating MLS: Houston Association of Realtors
- School District: 19 - Fort Bend
- County: Fort Bend
- Zoning: LAKESHORE POINT AT BRIGHTWATER SEC 1BLOCK 1LOT 84773010010080907
- Fencing: Back YardFull
- Water: Public
- Sewer: Public Sewer
- Source: Houston Association of Realtors
This listing courtesy of Anja Drewes Neidhardt , Anja DrewesProperties, LLC
Monthly Payment
- Principal & Interest $
- Property Taxes $
- Home Insurance $
- VA Funding Fee $

 New - 2 days ago