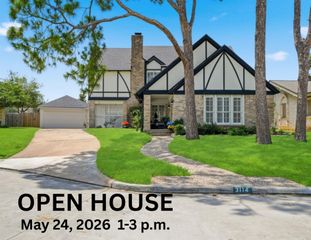
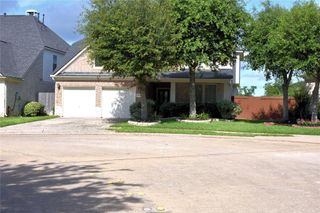
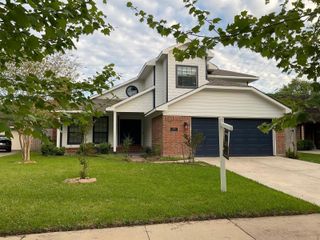
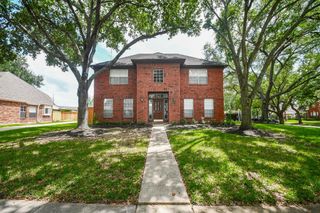
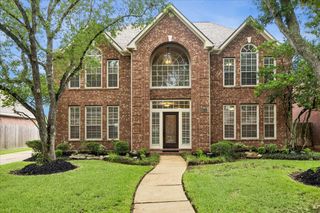
3103 Silent Spring Drive, Sugar Land, TX 77479
- 3 beds |
- 3 baths |
- 2,925 sqft
 Single-Family Home
  Built in 1990
  10,433sqft lot
 2 car garage
  $203/sqft
  Listed 3 days ago
Property Description
What a FABULOUS opportunity to create your dream home!! Incredibly well cared for home. Only 1 owner in 35 years! Perfect location with No back neighbors. You'll definitely want to take a stroll on the greenbelt just behind the house or sit under the covered back patio (gorgeous beadboard ceiling). Inside there is an incredible open floorplan with so many areas to visit with friends or share a meal. Kitchen is open to the family room so when you are preparing food on the 5 burner gas range or cleaning up, you can be part of the conversation as well. The Primary suite is Enormous with a separate office or nursery area. The Primary bath has a separate shower and soaking tub as well as generous closet space. This is a split floor plan (Primary bedroom in one part of the home separated from the other bedrooms) for maximum privacy. There is a half bath too so guests won't have to use bathroom shared by secondary bedrooms. Recent roof and Gorgeous landscaping. Hurry!!
- Listing Status:
- Active
- Date Added:
- May 22, 2026
- Data Last Updated:
- May 25, 2026 at 10:09PM
- Listing Office:
- RE/MAX Fine Properties : 281-265-5533
- Listing Agent:
- Patty Newton : 1+832-423-8609
- MLS ID:
- 76391518
- General: Back Green SpaceSprinkler System
- Style: Traditional
- Parking: Detached
- Roofing: Composition
- Windows: Window Coverings
- General: BrickCement SidingWood Siding1Slab
- Road/Access: ConcreteCurbs
- HOA Amenities: Boat DockClubhousePickleball CourtPicnic AreaPlaygroundPoolSplash PadTennis Court(s)912.0Annually
- Originating MLS: Houston Association of Realtors
- School District: 19 - Fort Bend
- County: Fort Bend
- Zoning: COLONY CREEK SEC 1BLOCK 1LOT 232612010010230907
- Fencing: Back YardFull
- Water: Public
- Sewer: Public Sewer
- Source: Houston Association of Realtors
This listing courtesy of Patty Newton , RE/MAX Fine Properties
Monthly Payment
- Principal & Interest $
- Property Taxes $
- Home Insurance $
- VA Funding Fee $

 New - 17 hours ago