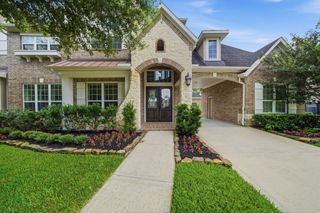
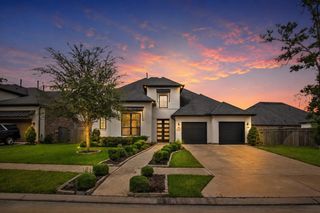
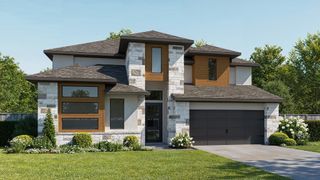
2407 Wooded Park Drive, Missouri City, TX 77459
- 4 beds |
- 5 baths |
- 4,085 sqft
 Single-Family Home
  Built in 2021
  10,450sqft lot
 3 car garage
  $226/sqft
  Listed 3 days ago
Property Description
This sophisticated modern luxury Newmark home features a two-story entry, curved staircase with iron spindles, fabulous designer lighting, hardwood floors, electronic shades, 2nd bedroom down with ensuite bath, study w/French doors, nearby half bath, custom mud room w/bench seating and a water softener. The open floor plan has a dining room w/Butler’s pantry and family room with soaring ceilings, gas log fireplace tiled from floor to ceiling, full wall of windows & opens to the kitchen. Island kitchen has a breakfast bar w/pendant lighting, breakfast room, Quartz counters w/chevron tiled back splash, RO system, S/S appliances and refrigerator stays. Primary suite enjoys backyard views and luxurious bath has dual vanities w/Quartz counters, frameless shower, soaking tub and a walk-in closet. Upstairs has a game room, media room and two bedrooms with ensuite baths. Oversized backyard has a covered patio, ceiling fan, gas/water stub for a future kitchen and plenty of room for a pool!
- Listing Status:
- Active
- Date Added:
- July 15, 2026
- Data Last Updated:
- July 18, 2026 at 7:09AM
- Listing Office:
- The Agency Houston Sugar Land : 832-939-9150
- Listing Agent:
- Lizz Sansone : 1+281-753-0333
- MLS ID:
- 58884718
- General: Sprinkler System
- Style: Traditional
- Parking: AttachedTandemGarage Door OpenerDouble-Wide Driveway
- Roofing: Composition
- Windows: Insulated/Low-E windowsWindow Coverings
- General: BrickStoneStucco2Slab
- Road/Access: ConcreteCurbsGutters
- HOA Amenities: Basketball CourtClubhouseFitness CenterJogging PathParkParty RoomPickleball CourtPicnic AreaPlaygroundPondPoolSplash PadTennis Court(s)Trail(s)1580.0Annually
- Originating MLS: Houston Association of Realtors
- School District: 19 - Fort Bend
- County: Fort Bend
- Zoning: SIENNA PLANTATION SEC 25BLOCK 2LOT 468119250020460907
- Fencing: Back Yard
- Water: Water District
- Sewer: Public Sewer
- Source: Houston Association of Realtors
- Exclusions: See Agent Remarks
This listing courtesy of Lizz Sansone , The Agency Houston Sugar Land
Monthly Payment
- Principal & Interest $
- Property Taxes $
- Home Insurance $
- VA Funding Fee $

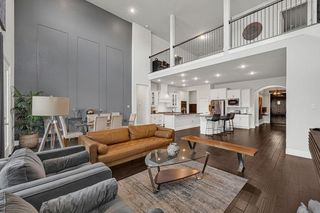
 New - 1 day ago