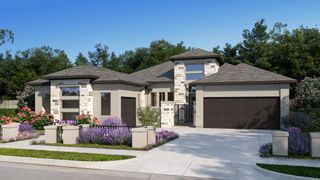
3206 Beacon Heights, Missouri City, TX 77459
- 4 beds |
- 5 baths |
- 4,295 sqft
 Single-Family Home
  Built in 2009
  0.26acre lot
 2 car garage
  $198/sqft
  Listed 5 days ago
Property Description
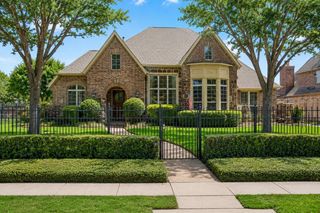
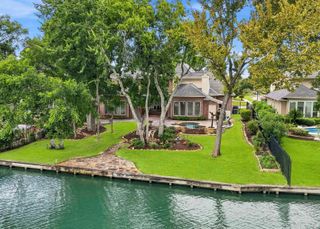
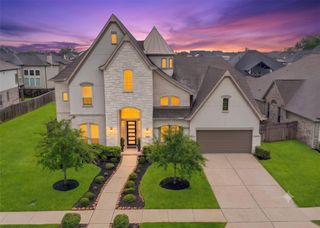
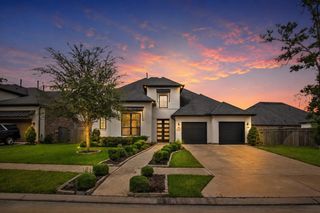
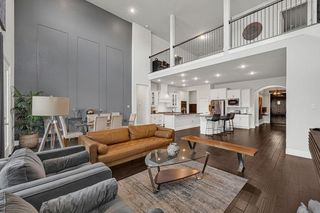
Located in the prestigious golf course community of Sienna, this elegant home has it all! Beautiful curb appeal, stucco exterior & double door entry. This SMART home offers a Home office with custom built ins and desk, Formal Dining, dramatic two-story Family room with amazing views of the backyard, gourmet Island kitchen with Granite counter-tops, Bar area with Beverage fridge. Luxurious 1st floor Primary suite with a sitting area, fireplace ,& patio access, a spa like bathroom with dual dressing areas, a jetted tub, large shower & 2 closets. Upstairs are 3 oversized bedrooms, Game room with built ins, & dual level media room. The backyard is an entertainers dream with a covered patio, outdoor kitchen, covered living area with a fireplace & electric shades, bar area with fridge, sink, storage, mosquito misting system, whole house generator, Sparkling POOL & SPA! The 3rd garage converted to a casita & full bath (wheel chair access can be removed) Zoned to Ridge Point! Call us TODAY!!
- Listing Status:
- Active
- Date Added:
- July 13, 2026
- Data Last Updated:
- July 18, 2026 at 7:09AM
- Listing Office:
- Team Riddle Realty : 713-540-0608
- Listing Agent:
- Linda Riddle : 1+281-658-4393
- MLS ID:
- 81084460
- General: Outdoor KitchenSide YardSprinkler System
- Style: Traditional
- Pool: GuniteHeatedIn Ground
- Parking: DetachedOversizedGarage Door OpenerPorte-Cochere
- Roofing: Composition
- Windows: Insulated/Low-E windowsWindow Coverings
- General: Stucco2Slab
- Road/Access: ConcreteCurbsGutters
- HOA Amenities: Basketball CourtClubhouseDog ParkFitness CenterGolf CourseJogging PathParkParty RoomPickleball CourtPicnic AreaPlaygroundPondPoolSplash PadSport CourtTennis Court(s)Trail(s)1580.0Annually
- Originating MLS: Houston Association of Realtors
- School District: 19 - Fort Bend
- County: Fort Bend
- Zoning: SIENNA VILLAGE OF WATERS LAKE SEC 12-BBLOCK 1LOT 328135280010320907
- Fencing: Back Yard
- Water: PublicWater District
- Sewer: Public Sewer
- Source: Houston Association of Realtors
- Exclusions: Tv's
This listing courtesy of Linda Riddle , Team Riddle Realty
Monthly Payment
- Principal & Interest $
- Property Taxes $
- Home Insurance $
- VA Funding Fee $

 New - 1 day ago