40 Palm Boulevard, Missouri City, TX 77459
- 4 beds |
- 4 baths |
- 4,569 sqft
 Single-Family Home
  Built in 1998
  0.3acre lot
 3 car garage
  $186/sqft
  Listed 2 days ago
Property Description
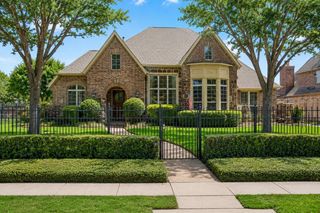
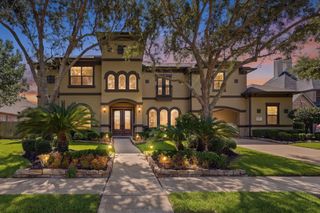
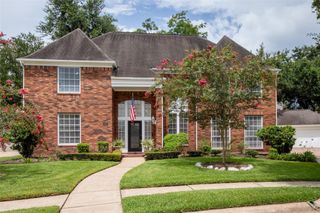
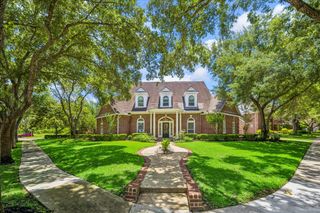
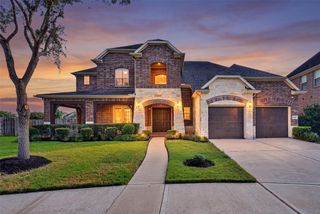
Welcome to paradise and stunning waterfront luxury living in this custom remodeled home located in gated Swan Isle. Landscaped grounds lead to a two-story foyer with designer finishes, hardwood floors, formal living and dining rooms showcasing exquisite millwork, custom built-ins and two fireplaces, while a rich appointed study has paneled walls with built-ins, nearby half bath and laundry room with sink. Designed for both entertaining and everyday living, expansive windows frame captivating lake views from the family room, breakfast room and the island kitchen featuring Quartz counters, built-in Sub-Zero refrigerator, breakfast bar and a wet bar with wine fridge. Primary suite with sitting area has a spa-inspired bath and amazing closet. Upstairs has a game room with balcony and spacious secondary bedrooms with updated baths. The resort-style backyard features a covered and extended stamped concrete patio, heated pool with waterfall, mature trees and a whole-home Generac generator.
- Listing Status:
- Active
- Date Added:
- July 16, 2026
- Data Last Updated:
- July 18, 2026 at 6:06AM
- Listing Office:
- The Agency Houston Sugar Land : 832-939-9150
- Listing Agent:
- Lizz Sansone : 1+281-753-0333
- MLS ID:
- 86894226
- General: BalconySide YardSprinkler System
- Style: Traditional
- Pool: HeatedIn Ground
- Parking: Automatic GateAttachedTandemGarage Door OpenerDouble-Wide Driveway
- Roofing: Composition
- Windows: Insulated/Low-E windowsWindow Coverings
- General: BrickWood Siding2Slab
- Road/Access: ConcreteCurbsGutters
- HOA Amenities: Boat DockClubhouseControlled AccessMarinaPickleball CourtPoolTennis Court(s)1498.0Annually
- Originating MLS: Houston Association of Realtors
- School District: 19 - Fort Bend
- County: Fort Bend
- Zoning: SWAN ISLE AT LAKE OLYMPIA SEC 1BLOCK 2LOT 697765010020690907
- View: LakeWater View
- Fencing: Back Yard
- Water: Water District
- Sewer: Public Sewer
- Source: Houston Association of Realtors
- Exclusions: See Agent Remarks
This listing courtesy of Lizz Sansone , The Agency Houston Sugar Land
Monthly Payment
- Principal & Interest $
- Property Taxes $
- Home Insurance $
- VA Funding Fee $

 New - 1 day ago