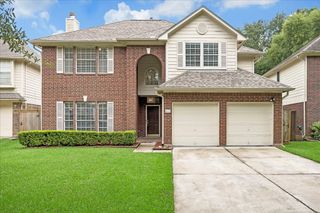
3006 Pecan Wood Drive, Missouri City, TX 77459
- 3 beds |
- 3 baths |
- 2,558 sqft
 Single-Family Home
  Built in 1996
  7,854sqft lot
 2 car garage
  $160/sqft
  Listed 18 hours ago
Property Description
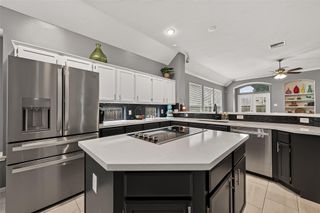
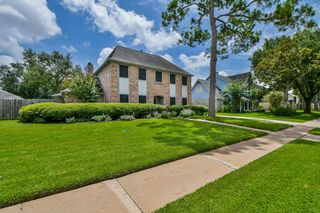
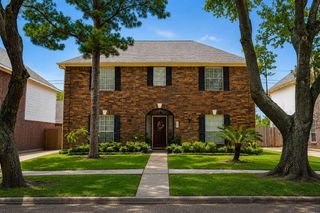
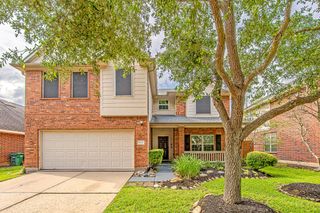
Beautifully updated 3-bedroom, 3-bath home in the desirable First Colony community! Offering approximately 2,558 sq. ft. of comfortable living space, this move-in-ready home features numerous major upgrades that provide lasting value and energy efficiency. Enjoy owned solar panels, upgraded energy-efficient windows, a completely replaced HVAC system, and a roof that is only 3 years old. The kitchen and bathrooms have been tastefully updated with upgraded countertops, creating a fresh, modern feel. Spacious living areas, abundant natural light, and a functional floor plan make this home ideal for everyday living and entertaining. The private backyard offers space to relax or host gatherings. Conveniently located near shopping, dining, parks, major commuter routes, and highly acclaimed Fort Bend ISD schools. Don't miss this opportunity to own a beautifully maintained home with significant recent improvements in one of Missouri City's most sought-after neighborhoods!
- Listing Status:
- Active
- Date Added:
- July 17, 2026
- Data Last Updated:
- July 17, 2026 at 11:09PM
- Listing Office:
- HTX Premier Living : 832-202-7693
- Listing Agent:
- Casie Lemaster : 1+832-202-7694
- MLS ID:
- 27452080
- Style: Traditional
- Parking: Attached
- Roofing: Composition
- Windows: Storm WindowsWindow Coverings
- General: Brick1Slab
- HOA Amenities: Garbage Service912.0Annually
- Originating MLS: Houston Association of Realtors
- School District: 19 - Fort Bend
- County: Fort Bend
- Zoning: OYSTER CREEK PLANTATION SEC 1BLOCK 3LOT 25710010030020907
- Fencing: Back Yard
- Water: Water District
- Source: Houston Association of Realtors
This listing courtesy of Casie Lemaster , HTX Premier Living
Monthly Payment
- Principal & Interest $
- Property Taxes $
- Home Insurance $
- VA Funding Fee $

 New - 18 hours ago