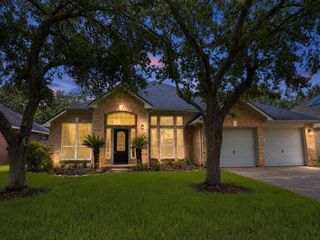
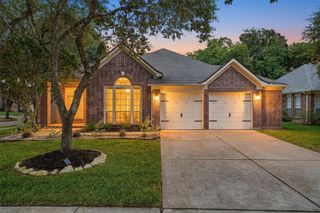
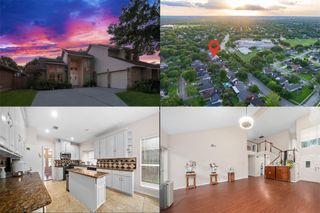
7218 Bethany Bay Drive, Missouri City, TX 77459
- 3 beds |
- 2 baths |
- 2,183 sqft
 Single-Family Home
  Built in 1996
  6,264sqft lot
 2 car garage
  $160/sqft
  Listed 1 day ago
Property Description
This beautifully updated one-story home in a prime location blends comfort, style, and an easy, inviting feel from the moment you walk in. The large family room offers plenty of space for gathering, relaxing, and everyday living. The kitchen is a true highlight with fresh white quartz countertops, a charming composite stone sink, freshly painted cabinets, and upgraded appliances including a convection double oven—perfect for cooking and hosting. Recent double-pane windows and engineered wood flooring add both warmth and efficiency throughout. Outside, the private backyard with no back neighbors gives you a peaceful place to unwind. Practical upgrades include a recent breaker box and a generator hook-up, adding extra peace of mind. With 3 bedrooms, a flex room, and a formal dining space, this home feels instantly welcoming and truly move-in ready.
- Listing Status:
- Active
- Date Added:
- July 16, 2026
- Data Last Updated:
- July 17, 2026 at 9:06PM
- Listing Office:
- Better Homes and Gardens Real Estate Gary Greene - Sugar Land : 281-980-5050
- Listing Agent:
- Kim Truitt : 1+713-416-0791
- MLS ID:
- 59428295
- General: Back Green Space
- Style: Traditional
- Parking: AttachedGarage Door Opener
- Roofing: Composition
- Windows: Insulated/Low-E windows
- General: Insulation - Blown FiberglassBrickCement Siding1Slab
- Road/Access: ConcreteCurbs
- HOA Amenities: ParkPlaygroundPondPool649.0Annually
- Originating MLS: Houston Association of Realtors
- School District: 19 - Fort Bend
- County: Fort Bend
- Zoning: COLONY LAKES SEC 1BLOCK 3LOT 142605010030140907
- Fencing: Back Yard
- Water: Public
- Sewer: Public Sewer
- Source: Houston Association of Realtors
- Exclusions: Shelf In Gameroom
This listing courtesy of Kim Truitt , Better Homes and Gardens Real Estate Gary Greene - Sugar Land
Monthly Payment
- Principal & Interest $
- Property Taxes $
- Home Insurance $
- VA Funding Fee $


 New - 16 hours ago