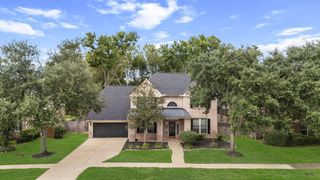
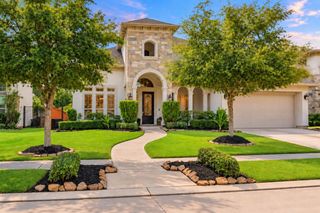
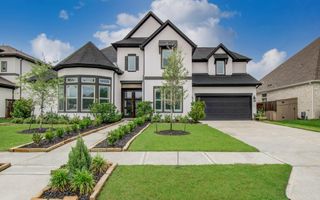
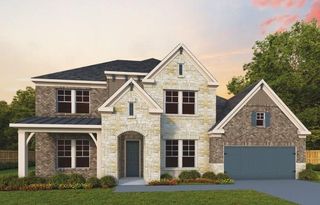
3023 London Lane, Missouri City, TX 77459
- 5 beds |
- 4 baths |
- 4,701 sqft
 Single-Family Home
  Built in 2010
  8,333sqft lot
 2 car garage
  $128/sqft
  Listed 5 days ago
Property Description
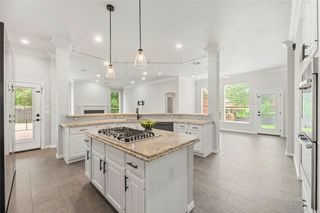
Welcome to this stunning 5 bedroom home nestled in the desirable Golf Course community of Sienna. This home offers a formal living/dining combo, private study, the spacious family room features 2 story ceilings, a beautiful fireplace and is open to the kitchen and breakfast room. The expansive Primary bedroom suite provides a peaceful retreat with plenty of room to relax. Upstairs, enjoy a versatile game room & media room with four generously sized secondary bedrooms. Step outside onto the second-floor balcony and take in the beauty while enjoying the beauty of this exceptional home! Sienna offers 6 resort style pools, Fitness centers, Playgrounds, Lakes, Golf, Tennis, Baseball, Softball fields, Pickleball courts and MORE!!! Call us TODAY to view this AMAZING HOME!
- Listing Status:
- Active
- Date Added:
- October 8, 2026
- Data Last Updated:
- October 13, 2026 at 7:07AM
- Listing Office:
- Team Riddle Realty : 713-540-0608
- Listing Agent:
- Linda Riddle : 1+281-658-4393
- MLS ID:
- 48724255
- General: Side Yard
- Style: Traditional
- Parking: AttachedGarage Door Opener
- Roofing: Composition
- Windows: Insulated/Low-E windows
- General: Brick2Slab
- Road/Access: ConcreteCurbsGutters
- HOA Amenities: Basketball CourtClubhouseDog ParkFitness CenterGolf CourseJogging PathParkParty RoomPickleball CourtPicnic AreaPlaygroundPoolSplash PadSport CourtStocked PondTennis Court(s)Trail(s)1580.0Annually
- Originating MLS: Houston Association of Realtors
- School District: 19 - Fort Bend
- County: Fort Bend
- Zoning: SIENNA VILLAGE OF SHIPMANS LANDING SEC 25 PARTIAL R/P NO 28133530050050907
- Fencing: Back Yard
- Water: PublicWater District
- Sewer: Public Sewer
- Source: Houston Association of Realtors
This listing courtesy of Linda Riddle , Team Riddle Realty
Monthly Payment
- Principal & Interest $
- Property Taxes $
- Home Insurance $
- VA Funding Fee $

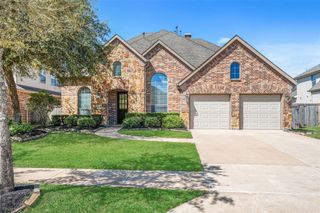
 New - 3 days ago