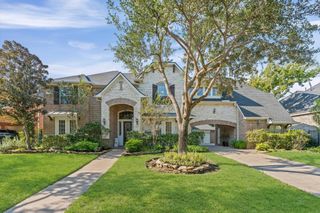
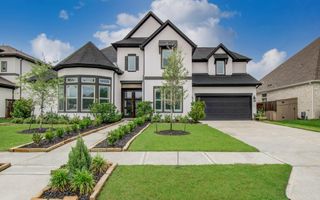
9227 N Fitzgerald Way, Missouri City, TX 77459
- 5 beds |
- 4 baths |
- 4,341 sqft
 Single-Family Home
  Built in 2001
  0.31acre lot
 3 car garage
  $161/sqft
  Listed 11 days ago
Property Description
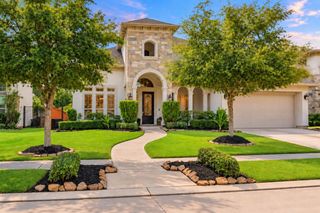
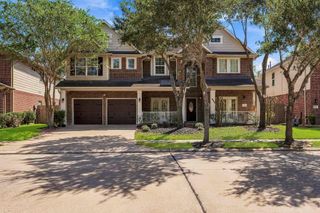
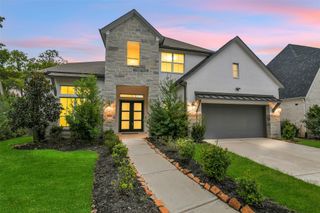
Stunning 5-bedroom, 4-bath home in the highly desirable Sienna community with pool, outdoor kitchen, and whole-home Generac generator. This spacious 2-story floor plan features 2 bedrooms downstairs, ideal for guests or multi-generational living. The open-concept layout offers abundant natural light, soaring ceilings, surround sound wiring, and modern upgrades throughout. Chef’s kitchen includes double ovens, island cooktop with pop-up vent, touchless faucet, and ample counter space. Relax in the luxurious primary suite with custom walk-in closet, soaking tub, dual sinks, and separate shower. Enjoy entertaining year-round with a covered patio, in-ceiling speakers, sparkling pool, and fully equipped outdoor kitchen with grill, sink, refrigerator, and ice maker. Recently replaced dual AC/furnace units and water heaters. Located near top-rated schools, parks, shopping, and Sienna amenities.
- Listing Status:
- Active
- Date Added:
- October 2, 2026
- Data Last Updated:
- October 13, 2026 at 7:07AM
- Listing Office:
- Real Broker, LLC : 855-450-0442
- Listing Agent:
- Ryan Adams : 1+832-308-7633
- MLS ID:
- 91372619
- General: Outdoor KitchenSprinkler System
- Style: Traditional
- Pool: GuniteIn Ground
- Parking: AttachedDouble-Wide Driveway
- Roofing: Composition
- Windows: Insulated/Low-E windowsSolar ScreensWindow Coverings
- General: BrickCement Siding2Slab
- Road/Access: ConcreteCurbsGutters
- HOA Amenities: Basketball CourtClubhouseDog ParkFitness CenterGolf CourseJogging PathParkParty RoomPickleball CourtPicnic AreaPlaygroundPondPoolSplash PadSport CourtStocked PondTennis Court(s)Trail(s)1580.0Annually
- Originating MLS: Houston Association of Realtors
- School District: 19 - Fort Bend
- County: Fort Bend
- Zoning: SIENNA STEEP BANK VILLAGE SEC 4-ABLOCK 1LOT 98130410010090907
- Fencing: Back YardFull
- Water: Public
- Sewer: Public Sewer
- Source: Houston Association of Realtors
This listing courtesy of Ryan Adams , Real Broker, LLC
Monthly Payment
- Principal & Interest $
- Property Taxes $
- Home Insurance $
- VA Funding Fee $

 New - 1 day ago