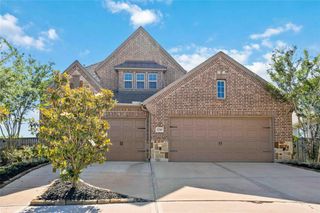
3111 Sabine Point Way, Missouri City, TX 77459
- 5 beds |
- 4 baths |
- 4,197 sqft
 Single-Family Home
  Built in 2000
  0.26acre lot
 2 car garage
  $154/sqft
  Listed 9 days ago
Property Description
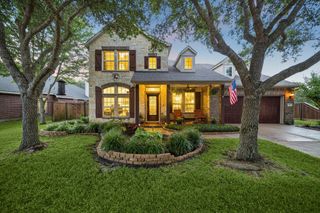
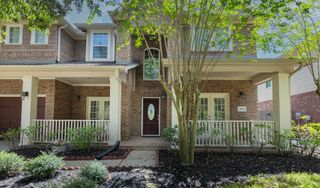
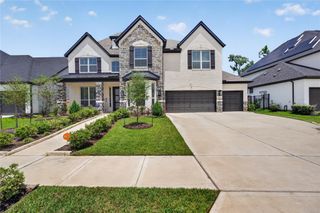
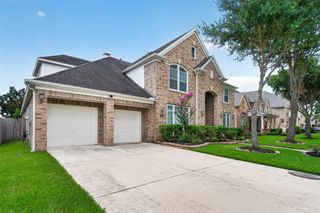
This is the home you have been waiting for! Completely transformed & reimagined, this stunning home has been meticulously renovated w/ over 100k in upgrades. Positioned on an oversized, picture-perfect corner lot in one of Sienna'a sought-after mature sections, this exceptional property offers a porte-cochere, 5 beds, 3.5 baths, dual staircases, executive study, formal dining, sun room, open concept main living, 1st floor primary + large game room. From the striking exterior to the impressive interior, every detail has been thoughtfully designed & curated to create the ultimate living experience. Rich hardwoods entire 1st floor, custom lighting, iron staircase, extensive crown moulding & millwork, Complete kitchen renovation, 3 panel glass sliding doors off brfst area, all bathrooms remodeled, new carpet upstairs, new fence, water softener, reverse osmosis, sprinkler system & so much more. New roof will be added before closing* Low tax rate. Zoned to Ridgepoint HS. Dont miss this one!
- Listing Status:
- Active
- Date Added:
- August 15, 2026
- Data Last Updated:
- August 24, 2026 at 6:06PM
- Listing Office:
- SADLER REALTY : 281-915-4000
- Listing Agent:
- Jeffrey Sadler : 1+713-628-4487
- MLS ID:
- 68673339
- General: Side YardSprinkler System
- Style: Traditional
- Parking: AttachedOversizedGarage Door OpenerPorte-Cochere
- Roofing: Composition
- Windows: Window Coverings
- General: BrickCement Siding2Slab
- HOA Amenities: 1580.0Annually
- Originating MLS: Houston Association of Realtors
- School District: 19 - Fort Bend
- County: Fort Bend
- Zoning: SIENNA VILLAGE OF SHIPMANS LANDING SEC 10BLOCK 1LOT 388133100010380907
- Fencing: Back YardFull
- Water: PublicWater District
- Sewer: Public Sewer
- Source: Houston Association of Realtors
- Exclusions: Curtains/Rods In Primary & Gameroomdecorative Faux Fireplace In PrimaryTv MountsLarge Mirrors
This listing courtesy of Jeffrey Sadler , SADLER REALTY
Monthly Payment
- Principal & Interest $
- Property Taxes $
- Home Insurance $
- VA Funding Fee $

 New - 13 hours ago