3334 Prestwick Square, Missouri City, TX 77459
- 5 beds |
- 5 baths |
- 5,350 sqft
 Single-Family Home
  Built in 2004
  0.35acre lot
 3 car garage
  $185/sqft
  Listed 6 days ago
Property Description
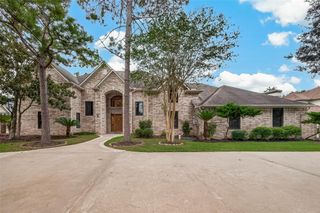
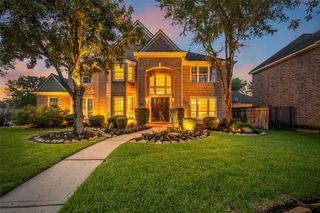
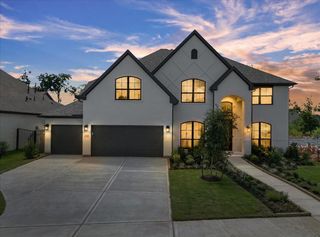
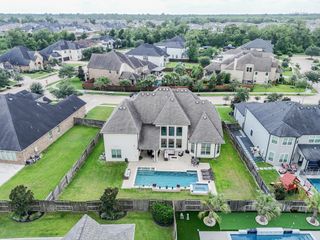
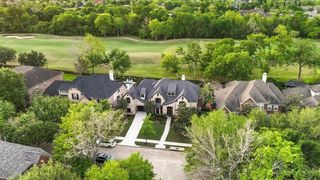
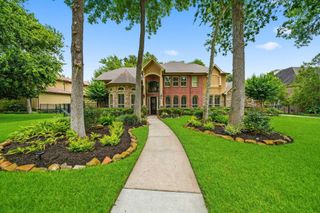
Custom Robert Dame–designed luxury estate offering 5,350 sq. ft. on an oversized cul-de-sac lot. Recently 100% painted inside & out, this exceptional home features 4 bedrooms, 3.5 baths and a private 1-bedroom/1-bath guest suite above the 3-car garage. Impressive craftsmanship includes scraped wide-plank hardwood floors, arched transitions, raised and coffered ceilings, 8-inch baseboards and heavy crown molding. Custom Benedettini cabinetry with updated hardware is featured throughout. A dramatic spiral staircase and custom double-door entry create a striking first impression. The remodeled kitchen boasts new quartzite countertops, a honed-granite island, new built-in refrigerator, premium stainless appliances and walk-in pantry. Additional highlights include new light fixtures, LED can lighting throughout and a private balcony. Custom outdoor living features arched openings, vaulted ceiling, three fans, plus new grill, countertops, cabinetry & sink. Exceptional schools!
- Listing Status:
- Active
- Date Added:
- August 18, 2026
- Data Last Updated:
- August 24, 2026 at 6:06PM
- Listing Office:
- eXp Realty LLC : 888-519-7431
- Listing Agent:
- Elizabeth Bartee : 1+713-331-9442
- MLS ID:
- 37318257
- General: BalconyOutdoor KitchenSprinkler SystemDetached Gar Apt /Quarters
- Style: Traditional
- Parking: AttachedOversizedAdditional ParkingGarage Door OpenerDouble-Wide DrivewayExtra DrivewayDriveway
- Roofing: Composition
- Windows: Insulated/Low-E windowsStorm WindowsWindow Coverings
- General: StoneStucco2Slab
- Road/Access: Concrete
- HOA Amenities: Basketball CourtClubhouseDog ParkFitness CenterGolf CourseHorse TrailsJogging PathParkParty RoomPickleball CourtPicnic AreaPlaygroundPondPoolSport CourtStocked PondTennis Court(s)Trail(s)1580.0Annually
- Originating MLS: Houston Association of Realtors
- School District: 19 - Fort Bend
- County: Fort Bend
- Zoning: SIENNA VILLAGE OF WATERS LAKE SEC 9-ABLOCK 2LOT 98135910020090907
- Fencing: Back YardPartial
- Water: Public
- Sewer: Public Sewer
- Source: Houston Association of Realtors
This listing courtesy of Elizabeth Bartee , eXp Realty LLC
Monthly Payment
- Principal & Interest $
- Property Taxes $
- Home Insurance $
- VA Funding Fee $

 New - 2 days ago