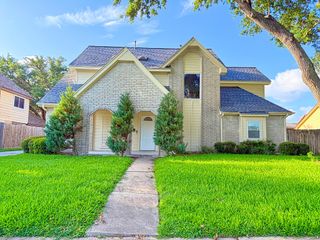
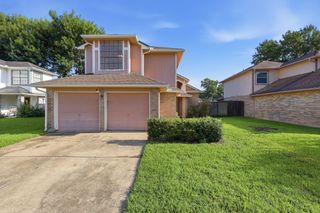
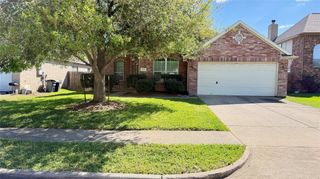
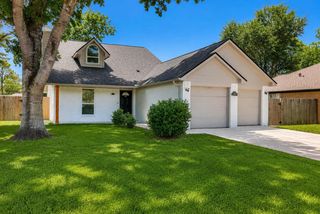
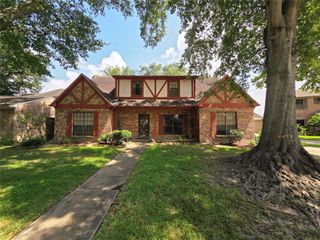
3423 Ash Creek Drive, Missouri City, TX 77459
- 3 beds |
- 2 baths |
- 2,244 sqft
 Single-Family Home
  Built in 2001
  8,965sqft lot
 2 car garage
  $118/sqft
  Listed 1 day ago
Property Description
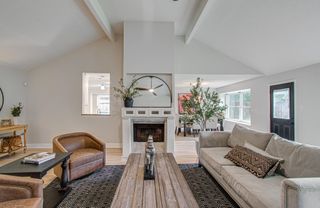
Welcome to 3423 Ash Creek Dr.! This well-maintained 3 bedroom, 2 bath home with a dedicated office offers a functional floor plan and flexible living spaces designed for today's lifestyle. The office is perfect for working from home, a playroom, hobby room, or additional flex space. The spacious living area flows seamlessly into the kitchen and dining area, creating an inviting space for everyday living and entertaining. The home has been lovingly cared for and is exceptionally clean throughout, offering buyers a wonderful opportunity to move right in while adding their own personal style and cosmetic updates over time. Located in an established neighborhood with convenient access to shopping, dining, schools, parks, and major commuter routes, this property combines comfort, value, and potential. Whether you're a first time buyer, downsizing, or looking for a great opportunity, this home is one you won't want to miss. Schedule your private showing today!
- Listing Status:
- Active
- Date Added:
- July 30, 2026
- Data Last Updated:
- July 31, 2026 at 6:06PM
- Listing Office:
- CA Modern Realty : 281-229-1832
- Listing Agent:
- Melissa Morris : 1+281-299-1393
- MLS ID:
- 81625601
- Style: Traditional
- Parking: Attached
- Roofing: Composition
- Windows: Window Coverings
- General: BrickWood Siding1Slab
- Road/Access: Concrete
- HOA Amenities: 600.0Annually
- Originating MLS: Houston Association of Realtors
- School District: 19 - Fort Bend
- County: Fort Bend
- Zoning: SEDONA CREEK SEC 1BLOCK 2LOT 66660010020060907
- Fencing: Back YardFull
- Water: Public
- Sewer: Public Sewer
- Source: Houston Association of Realtors
This listing courtesy of Melissa Morris , CA Modern Realty
Monthly Payment
- Principal & Interest $
- Property Taxes $
- Home Insurance $
- VA Funding Fee $

 New - 1 day ago