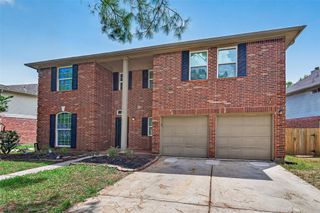
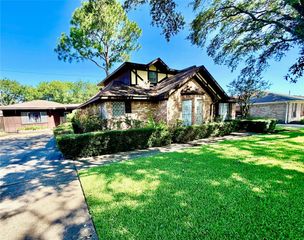
3802 Pecan Valley Drive, Missouri City, TX 77459
- 4 beds |
- 3 baths |
- 3,089 sqft
 Single-Family Home
  Built in 1977
  10,607sqft lot
 2 car garage
  $113/sqft
  Listed 2 days ago
Property Description
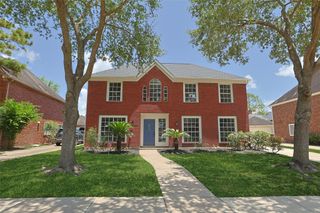
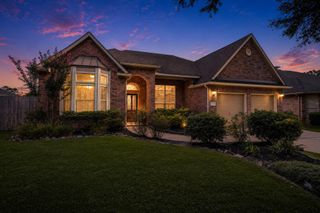
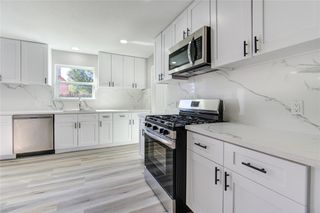
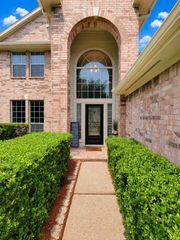
Nestled on an oversized lot in Quail Valley community, this beautiful 4-bedroom, 2.5-bath home offers fresh interior and exterior paint, new carpet, and updated lighting and ceiling fans (2026), along with a 2022 roof and 2021 A/C systems. Inside, the expansive paneled living room features a beamed ceiling, a gas-log fireplace, and a stylish cocktail bar—creating the perfect setting for entertaining. The spacious kitchen and breakfast area are filled with natural light from large windows and are conveniently located next to the laundry room and half bath. Upstairs, you'll find three secondary bedrooms with walk-in closets, plus three additional closets—including two more walk-ins! A versatile game room or flex space offers endless possibilities, while two bedrooms share access to a charming front balcony. Step outside and enjoy the secluded backyard. Take advantage of Quail Valley's exceptional amenities, including the golf club, pool, fitness center, tennis courts, and jogging trails.
- Listing Status:
- Active
- Date Added:
- July 10, 2026
- Data Last Updated:
- July 12, 2026 at 2:07PM
- Listing Office:
- Keller Williams Realty Southwest : 281-265-0000
- Listing Agent:
- Cathy Stubbs : 1+281-967-6149
- MLS ID:
- 20608804
- General: BalconySide YardSprinkler System
- Style: Traditional
- Parking: DetachedGarage Door Opener
- Roofing: Composition
- General: BrickWood Siding2Slab
- Road/Access: ConcreteCurbsGutters
- HOA Amenities: ClubhouseFitness CenterGolf CourseJogging PathParkPicnic AreaPlaygroundPoolTennis Court(s)450.0Annually
- Originating MLS: Houston Association of Realtors
- School District: 19 - Fort Bend
- County: Fort Bend
- Zoning: QUAIL VALLEY GLENN LAKESBLOCK 44LOT 15907000440100907
- Water: PublicWater District
- Sewer: Public Sewer
- Source: Houston Association of Realtors
This listing courtesy of Cathy Stubbs , Keller Williams Realty Southwest
Monthly Payment
- Principal & Interest $
- Property Taxes $
- Home Insurance $
- VA Funding Fee $

 New - 1 day ago