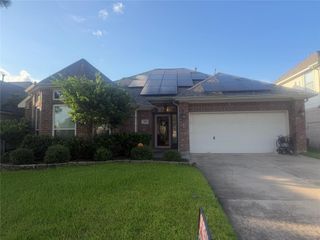
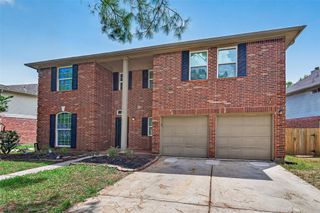
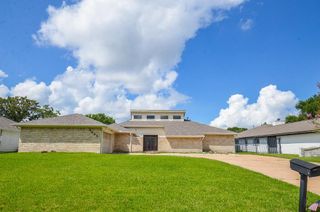
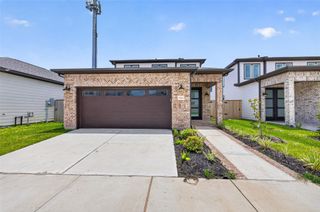
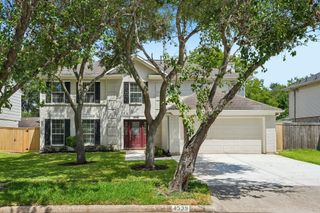
4819 Cypress Spring Drive, Missouri City, TX 77459
- 3 beds |
- 3 baths |
- 2,709 sqft
 Single-Family Home
  Built in 2000
  8,616sqft lot
 2 car garage
  $148/sqft
  Listed 2 days ago
Property Description
Set along a tree-lined street in the established community of Heritage Colony, this David Weekley home has been lovingly maintained by its original owner. With 2,709 square feet all on one level, the home offers the kind of space that is hard to find. The thoughtful floorplan includes 3 bedrooms, 2.5 baths, a dedicated home office and an additional flex space, providing generous room to live, work, gather, and grow. High ceilings and abundant natural light give the open floorplan an airy, inviting feel. Crown molding, bay windows and built-ins throughout add character. At the heart of the home, the kitchen features a spacious island, abundant cabinetry, and stainless steel appliances, with the footprint and storage already in place. New flooring in several key areas with no carpet in the home. Heritage Colony residents enjoy pools, playgrounds, tennis and pickleball, trails and more. The space, character, and thoughtful floorplan are already here. All that’s missing is your vision.
- Listing Status:
- Active
- Date Added:
- July 10, 2026
- Data Last Updated:
- July 12, 2026 at 12:06PM
- Listing Office:
- Coldwell Banker Realty - Greater Northwest : 281-304-5900
- Listing Agent:
- Heather Henson : 1+972-822-7757
- MLS ID:
- 71545040
- General: Sprinkler System
- Style: Traditional
- Parking: AttachedGarage Door OpenerDouble-Wide Driveway
- Roofing: Composition
- Windows: Window Coverings
- General: Brick1Slab
- HOA Amenities: ClubhouseParkPickleball CourtPicnic AreaPlaygroundPoolSplash PadTennis Court(s)Trail(s)950.0Annually
- Originating MLS: Houston Association of Realtors
- School District: 19 - Fort Bend
- County: Fort Bend
- Zoning: HERITAGE COLONY SEC 4BLOCK 8LOT 644006040080640907
- Fencing: Back Yard
- Water: Water District
- Source: Houston Association of Realtors
- Exclusions: WasherDryer And Refrigerator
This listing courtesy of Heather Henson , Coldwell Banker Realty - Greater Northwest
Monthly Payment
- Principal & Interest $
- Property Taxes $
- Home Insurance $
- VA Funding Fee $

 New - 1 day ago