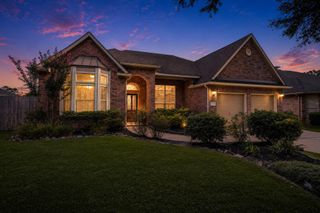
4539 Pioneer Trail Street, Sugar Land, TX 77479
- 4 beds |
- 3 baths |
- 2,376 sqft
 Single-Family Home
  Built in 1984
  7,270sqft lot
 2 car garage
  $154/sqft
  Listed 2 days ago
Property Description
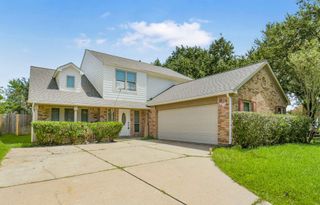
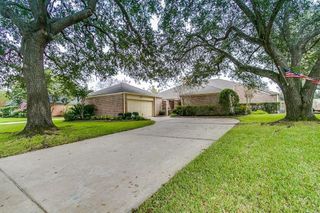
Welcome to this beautifully updated home in the heart of First Colony. Thoughtfully renovated, this move in ready home combines major structural improvements with stylish modern updates for lasting value and peace of mind. Enjoy the confidence of a newly repaired foundation with transferable warranty, full exterior repairs with fresh paint, and newly poured, expanded driveway and walkway. Inside you'll find fresh interior paint, durable LVP flooring, plush new carpet, and an expanded open concept kitchen featuring new stainless steel appliances. Step outside to a spacious 12' X 16' patio perfect for entertaining or relaxing while overlooking the large backyard with plenty of room for play, gardening, or future additions. With its sensible floor plan, extensive updates, and prime Sugar Land location near excellent schools, parks, and shopping, this home offers the perfect blend of comfort, functionality, and value. Schedule your showing today!
- Listing Status:
- Active
- Date Added:
- July 10, 2026
- Data Last Updated:
- July 12, 2026 at 12:06PM
- Listing Office:
- Shivinderpal Randhawa, Broker : 281-536-2084
- Listing Agent:
- Shivinderpal Randhawa : 1+281-536-2084
- MLS ID:
- 32990751
- Style: Traditional
- Parking: Attached
- Roofing: Composition
- Windows: Window Coverings
- General: BrickWood Siding2Slab
- HOA Amenities: Picnic AreaPlaygroundPoolTrail(s)937.0Annually
- Originating MLS: Houston Association of Realtors
- School District: 19 - Fort Bend
- County: Fort Bend
- Zoning: LAKEFIELD SEC 1BLOCK 10LOT 24762010100020907
- Fencing: Back Yard
- Water: PublicWater District
- Sewer: Public Sewer
- Source: Houston Association of Realtors
This listing courtesy of Shivinderpal Randhawa , Shivinderpal Randhawa, Broker
Monthly Payment
- Principal & Interest $
- Property Taxes $
- Home Insurance $
- VA Funding Fee $

 New - 1 day ago