4202 Lakewood Court, Missouri City, TX 77459
- 5 beds |
- 5 baths |
- 5,613 sqft
 Single-Family Home
  Built in 1995
  0.37acre lot
 3 car garage
  $142/sqft
  Listed 16 days ago
Property Description
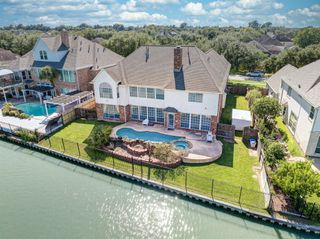
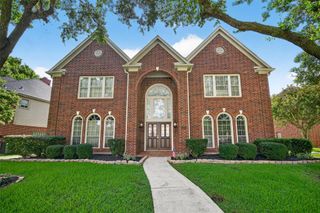
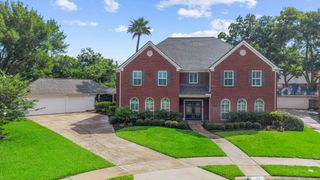
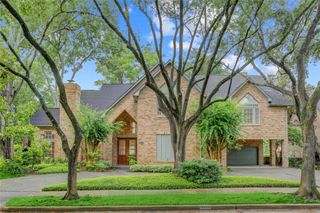
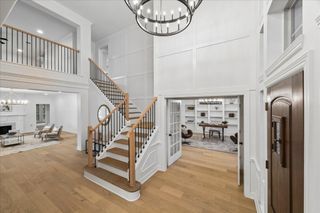
Welcome to this beautiful Perry custom home on a quiet cul-de-sac in Brightwater Peninsula! Grand double-door entry opens to a soaring two-story foyer filled w/ natural light & walls of windows showcasing peaceful water views from multiple living areas. Bright, open floor plan features built-ins, generous storage, elegant tile, and hardwood flooring throughout 1st floor. Expansive primary suite offers a relaxing sitting area w/ bay windows overlooking the lake. Home office downstairs & upstairs study provide flexible living options. Spacious kitchen flows into breakfast & den areas framed by matured landscaping & lake views. 4 spacious bedrooms, large game room, three full baths, flex/exercise room, & balcony to outlook resort-style backyard. 3-car garage. 2024 roof, 2024 HVAC systems, recent interior paint, 2026 dishwasher, custom window coverings. Zoned to highly rated FBISD schools, walking distance to community pool & clubhouse, w/nearby parks, shopping, dining, Hwy 6 access.
- Listing Status:
- Active
- Date Added:
- June 20, 2026
- Data Last Updated:
- July 6, 2026 at 7:08AM
- Listing Office:
- Pillar Realty & Associates : 281-250-5659
- Listing Agent:
- Li-ching Chen : 1+281-250-5659
- MLS ID:
- 80273832
- General: BalconySide YardSprinkler System
- Style: Traditional
- Parking: AttachedAdditional ParkingGarage Door Opener
- Roofing: Composition
- Windows: Window Coverings
- General: Brick2Slab
- Road/Access: ConcreteCurbs
- HOA Amenities: ClubhousePickleball CourtPicnic AreaPlaygroundTennis Court(s)Trail(s)945.0Annually
- Originating MLS: Houston Association of Realtors
- School District: 19 - Fort Bend
- County: Fort Bend
- Zoning: BRIGHTWATER POINT ESTATES SEC 1BLOCK 3LOT 572158010030570907
- View: LakeWater View
- Fencing: Back YardFull
- Water: PublicWater District
- Sewer: Public Sewer
- Source: Houston Association of Realtors
This listing courtesy of Li-ching Chen , Pillar Realty & Associates
Monthly Payment
- Principal & Interest $
- Property Taxes $
- Home Insurance $
- VA Funding Fee $

 New - 2 days ago