14 Wickham Court, Sugar Land, TX 77479
- 4 beds |
- 4 baths |
- 6,020 sqft
 Single-Family Home
  Built in 1989
  0.34acre lot
 3 car garage
  $149/sqft
  Listed 24 days ago
Property Description
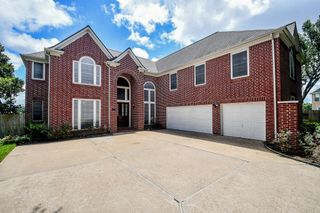
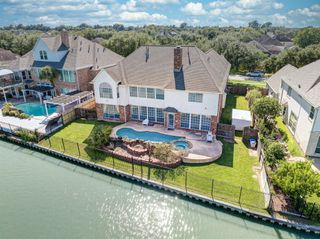
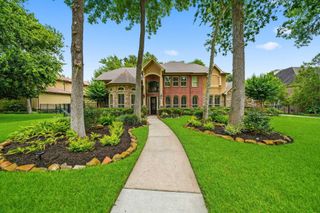
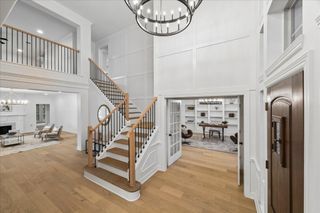
Private Luxury Retreat with Resort-Style Living. Sought-after Commonwealth neighborhood, just a short walk to Sweetwater Country Club! Situated on a premium 14,736-square-foot lot with beautiful greenbelt views and no rear neighbors. Meticulously maintained, this home is loaded with upgrades—from hardwood flooring and renovated bathrooms to the spectacular backyard retreat featuring a sparkling pool, spa, outdoor kitchen, and gas log fireplace. Designed for both everyday living and entertaining, the home features expansive rooms and an impressive floor plan with two staircases, a private home office, game room, media room, and hobby room. Low utilities! The insulated three-car garage includes a floored attic. Tucked away at the back of a quiet cul-de-sac, this property offers a rare combination of space, privacy, and lifestyle. With its extensive updates, incredible outdoor amenities, and sought-after location, living here truly feels like being on a permanent vacation. Call today!
- Listing Status:
- Active
- Date Added:
- June 12, 2026
- Data Last Updated:
- July 6, 2026 at 2:09PM
- Listing Office:
- Keller Williams Realty Southwest : 281-265-0000
- Listing Agent:
- Cathy Stubbs : 1+281-967-6149
- MLS ID:
- 83678582
- General: Back Green SpaceOutdoor KitchenSprinkler SystemSpa/Hot Tub
- Style: Traditional
- Pool: Gunite
- Parking: Attached/Detached GarageGarage Door OpenerDouble-Wide Driveway
- Roofing: Composition
- Windows: Window Coverings
- General: Brick2Slab
- Road/Access: ConcreteCurbsGutters
- HOA Amenities: ClubhouseTennis Court(s)1400.0Annually
- Originating MLS: Houston Association of Realtors
- School District: 19 - Fort Bend
- County: Fort Bend
- Zoning: COMMONWEALTH PARK SEC 3BLOCK 7LOT 62420030070060907
- Fencing: Back Yard
- Water: Public
- Sewer: Public Sewer
- Source: Houston Association of Realtors
This listing courtesy of Cathy Stubbs , Keller Williams Realty Southwest
Monthly Payment
- Principal & Interest $
- Property Taxes $
- Home Insurance $
- VA Funding Fee $

 New - 2 days ago