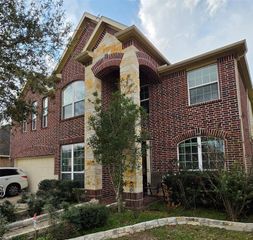
9023 Emerald Cane Drive, Missouri City, TX 77459
- 4 beds |
- 4 baths |
- 3,109 sqft
 Single-Family Home
  Built in 2019
  6,299sqft lot
 3 car garage
  $144/sqft
  Listed 2 days ago
Property Description
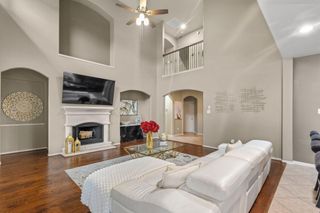
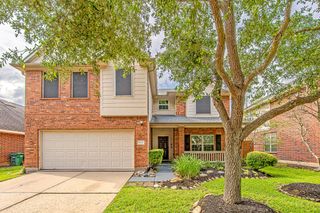
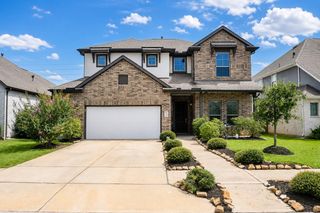
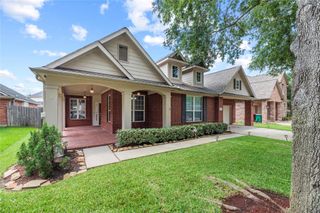
Welcome to this stunning, meticulously maintained 4 bed / 3.5 bath Perry home where timeless design meets modern living! From the striking curb appeal and soaring two-story entry to the light-filled family room and chef-inspired kitchen, every space is thoughtfully crafted for everyday comfort & effortless entertaining. Expansive windows, open-concept living and elegant finishes including curved archways & wood-look tile create an inviting atmosphere throughout. Plus 2 NEWER WATER HEATERS (Jan. 25)! The private, secluded primary suite offers a spa-like bath & peaceful retreat, while spacious secondary upstairs bedrooms, a versatile upstairs game room & flexible living areas easily adapt to your lifestyle. Step outside to a huge covered patio overlooking an expansive backyard with endless possibilities for recreation, relaxation or a future pool! Ideally located near a large green space, this home offers a perfect balance of style, space & the place you'll love coming home to every day!
- Listing Status:
- Active
- Date Added:
- July 16, 2026
- Data Last Updated:
- July 18, 2026 at 5:08AM
- Listing Office:
- RE/MAX Fine Properties : 281-265-5533
- Listing Agent:
- Augustin Vaeza : 1+713-824-4511
- MLS ID:
- 78309693
- General: Sprinkler System
- Style: Traditional
- Parking: AttachedTandemGarage Door OpenerDouble-Wide Driveway
- Roofing: Composition
- Windows: Insulated/Low-E windowsWindow Coverings
- General: Insulation - Blown FiberglassBrickOther2Slab
- HOA Amenities: Basketball CourtClubhouseDog ParkFitness CenterGolf CourseHorse TrailsJogging PathParkParty RoomPickleball CourtPicnic AreaPlaygroundPoolSplash PadSport CourtTennis Court(s)Trail(s)1580.0Annually
- Originating MLS: Houston Association of Realtors
- School District: 19 - Fort Bend
- County: Fort Bend
- Zoning: SIENNA PLANTATION SEC 16BLOCK 3LOT 348119160030340907
- Fencing: Back Yard
- Water: Water District
- Source: Houston Association of Realtors
- Exclusions: None
This listing courtesy of Augustin Vaeza , RE/MAX Fine Properties
Monthly Payment
- Principal & Interest $
- Property Taxes $
- Home Insurance $
- VA Funding Fee $

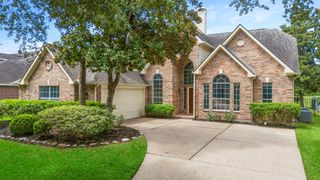
 New - 1 day ago