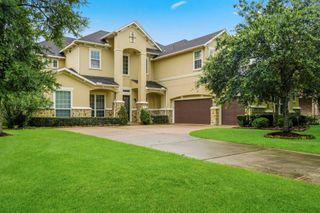
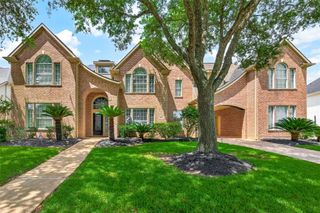
9602 Silver Birch Court, Missouri City, TX 77459
- 6 beds |
- 4 baths |
- 5,615 sqft
 Single-Family Home
  Built in 2003
  0.3acre lot
 3 car garage
  $142/sqft
  Listed 6 days ago
Property Description
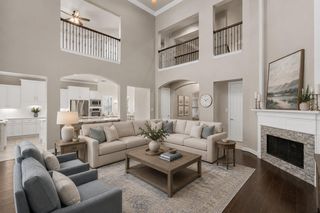
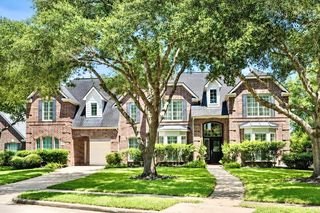
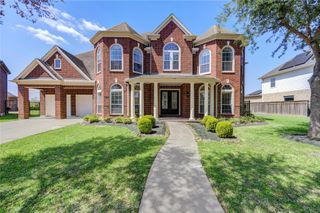
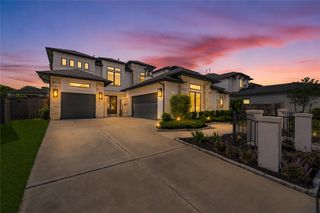
Nestled in the heart of Sienna, this home has been thoughtfully updated & designed both inside & out! Chef-inspired island kitchen boasts quartz countertops, custom cabinetry, top-tier SS appliances, a walk-in pantry + a butler’s pantry. Primary bedroom updated with extra washer & dryer in the primary suite! Every bedroom is LARGE! 10 foot ceilings on both floors & AMAZING back yard! Outdoor kitchen neatly tucked away with a barn door, outdoor fireplace with LOTS of seating & a sparkling pool with ALL the BELLS & WHISTLES including beach entry! Extra side yard (big enough for swing set!) & yard behind garage too! One BR is currently being used as a media room. Attic access has walk up stairs - so nice! ALL APPLIANCES INCLUDED! (2 washer/dryers, fridges & wine fridge). 12 FOOT EXTENSION in GARAGE. Close to golf course, tennis & pickle ball, pool, & amphitheater. Walk to RP HIGH SCHOOL! NO CAP. FEE! This one shows better than the pictures - come see today!
- Listing Status:
- Active
- Date Added:
- July 6, 2026
- Data Last Updated:
- July 12, 2026 at 11:08PM
- Listing Office:
- Hometown America Incorporated : 281-565-5626
- Listing Agent:
- Donna Ferguson : 1+713-419-3862
- MLS ID:
- 25964861
- General: Back Green SpaceOutdoor KitchenSide YardSprinkler SystemSpa/Hot Tub
- Style: Traditional
- Pool: GuniteHeatedIn GroundPool With Hot Tub Attached
- Parking: DetachedOversizedTandemAuto Driveway GateGarage Door Opener
- Roofing: Composition
- Windows: Window Coverings
- General: BrickCement Siding2Slab
- Road/Access: ConcreteCurbsGutters
- HOA Amenities: ClubhouseDog ParkFitness CenterGarbage ServiceGolf CourseJogging PathParkPickleball CourtPicnic AreaPlaygroundPondPoolSplash PadTennis Court(s)Trail(s)1580.0Annually
- Originating MLS: Houston Association of Realtors
- School District: 19 - Fort Bend
- County: Fort Bend
- Zoning: SIENNA VILLAGE OF WATERS LAKE SEC 6-ABLOCK 1LOT 118135610010110907
- Fencing: Back Yard
- Water: PublicWater District
- Sewer: Public Sewer
- Source: Houston Association of Realtors
- Exclusions: Curtains In Living And Dining Rooms
This listing courtesy of Donna Ferguson , Hometown America Incorporated
Monthly Payment
- Principal & Interest $
- Property Taxes $
- Home Insurance $
- VA Funding Fee $