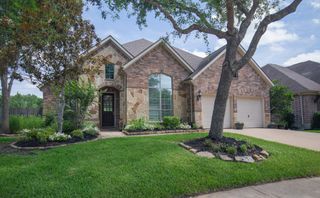
9615 Hunters Run Drive, Missouri City, TX 77459
- 4 beds |
- 4 baths |
- 3,169 sqft
 Single-Family Home
  Built in 2023
  9,074sqft lot
 3 car garage
  $166/sqft
  Listed 10 days ago
Property Description
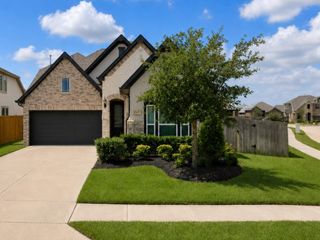
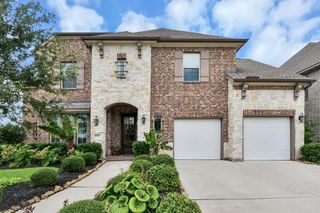
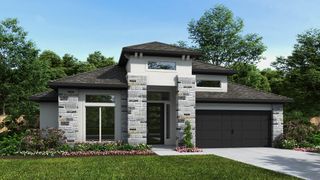
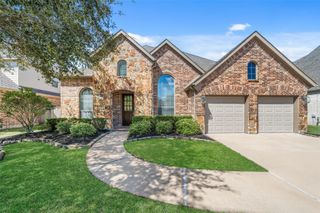
Stunning 4-bedroom, 3.5-bath single-story home with 3-car garage featuring a highly sought-after open-concept floor plan filled with natural light. This award-winning design offers a private guest wing with 2 bedrooms, flex room, and full bath, perfect for multigenerational living, guests, or a game room. The gourmet kitchen boasts granite countertops, double ovens, 5-burner gas cooktop, oversized walk-in pantry, upgraded appliances, and abundant cabinet space. Spacious Great Room and casual dining area feature stacking slider doors leading to an oversized covered patio ideal for indoor-outdoor entertaining. Luxurious primary suite includes bay window, tray ceiling, spa-like bath, and direct access from the walk-in closet to the laundry room. Private guest ensuite features a mud-set shower. Beautiful 4-sided brick exterior with stone accents, designer finishes, and thoughtful upgrades throughout make this move-in ready home a must-see!
- Listing Status:
- Active
- Date Added:
- June 26, 2026
- Data Last Updated:
- July 6, 2026 at 7:08AM
- Listing Office:
- Real Broker, LLC : 855-450-0442
- Listing Agent:
- Ryan Adams : 1+832-308-7633
- MLS ID:
- 67203686
- General: Side YardSprinkler System
- Style: Contemporary/ModernFrenchTraditional
- Parking: AttachedDouble-Wide DrivewayExtra Driveway
- Roofing: CompositionEnergy Star/Reflective Roof
- Windows: Insulated/Low-E windows
- General: Batts InsulationInsulation - Blown FiberglassBrickOther1Slab
- Road/Access: ConcreteCurbsGutters
- HOA Amenities: Basketball CourtClubhouseDog ParkFitness CenterGolf CourseJogging PathParkParty RoomPickleball CourtPicnic AreaPlaygroundPondPoolSplash PadSport CourtStocked PondTennis Court(s)Trail(s)1580.0Annually
- Originating MLS: Houston Association of Realtors
- School District: 19 - Fort Bend
- County: Fort Bend
- Zoning: SIENNA SEC 55BLOCK 5LOT 48118550050040907
- Fencing: Back YardFull
- Water: PublicWater District
- Sewer: Public Sewer
- Source: Houston Association of Realtors
This listing courtesy of Ryan Adams , Real Broker, LLC
Monthly Payment
- Principal & Interest $
- Property Taxes $
- Home Insurance $
- VA Funding Fee $

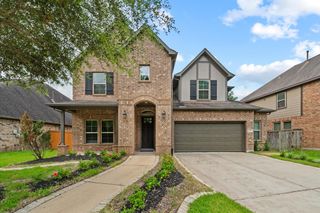
 New - 1 day ago