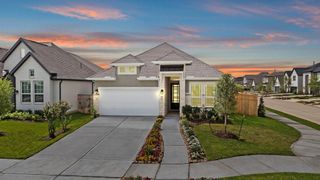
9718 Perdita Trail, Missouri City, TX 77459
- 4 beds |
- 4 baths |
- 2,554 sqft
 Single-Family Home
  Built in 2024
  5,057sqft lot
 2 car garage
  $190/sqft
  Listed 10 days ago
Property Description
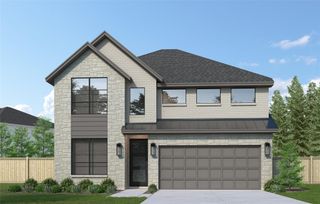
The 3059-B Plan is unbelievably, well-designed for a small footprint, with brick and stone exterior, an oversized second bedroom ensuite downstairs, and 2 bedrooms up, 3.5 baths, a game room with open wrought iron railing along the stairs and looking over into the great room, and a large covered outdoor living space. Primary bath comes with our oversized Baja mudset shower, tiled from floor to ceiling. This home will include built-in SS appliances, including a 36" cooktop, built-in wall oven, beautiful wood cabinetry, wood-look tile floors, designer wall tiles, quartz kitchen countertops, and so much more. Home located in quiet cul-de-sac. Start your journey today toward your dream home and experience the difference in a Shea Home!
- Listing Status:
- Active
- Date Added:
- August 14, 2026
- Data Last Updated:
- August 24, 2026 at 12:08PM
- Listing Office:
- Travis Pryor, Broker : 281-830-6757
- Listing Agent:
- Travis Pryor : 1+281-830-6757
- MLS ID:
- 48795085
- General: Sprinkler System
- Style: Traditional
- Parking: AttachedDouble-Wide Driveway
- Roofing: CompositionEnergy Star/Reflective Roof
- Windows: Insulated/Low-E windows
- General: Batts InsulationInsulation - Blown FiberglassBrickStoneWood Siding2Slab
- Road/Access: ConcreteCurbsGutters
- HOA Amenities: ClubhouseDog ParkFitness CenterGarbage ServiceGolf CourseJogging PathParkPickleball CourtPicnic AreaPlaygroundPondPoolSplash PadTennis Court(s)Trail(s)1485.0Annually
- Originating MLS: Houston Association of Realtors
- School District: 19 - Fort Bend
- County: Fort Bend
- Zoning: SIENNA VILLAGE OF BEES CREEK SEC 30BLOCK 3LOT 48132300030040907
- Fencing: Back Yard
- Water: PublicWater District
- Sewer: Public Sewer
- Source: Houston Association of Realtors
This listing courtesy of Travis Pryor , Travis Pryor, Broker
Monthly Payment
- Principal & Interest $
- Property Taxes $
- Home Insurance $
- VA Funding Fee $

 New - 3 days ago