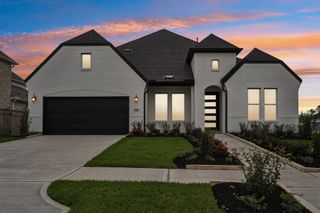
$599,990
9719 Hunters Run Drive, Missouri City, TX 77459
- 4 beds |
- 4 baths |
- 3,116 sqft
 Single-Family Home
  Built in 2024
  8,673sqft lot
 3 car garage
  $193/sqft
  Listed 7 days ago
Property Description
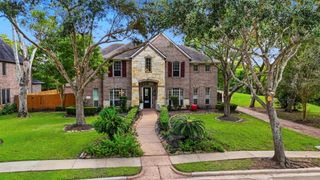
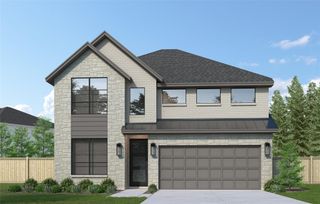
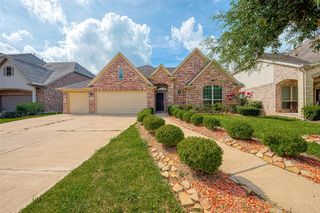
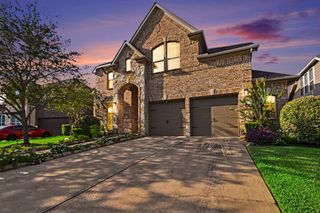
Your search has ended. Come check out this stunning 1-story home with a 3-car garage, perfectly blending modern design. This home features four spacious bedrooms and 3 1/2 bathrooms, offering ample space for family and guests. Open concept layout to family room, casual dining, flex room, and study. The kitchen is a cook's delight with a massive island. And cover patio for entertainment. Come live the difference in this gorgeous Shea Home!
- Listing Status:
- Active
- Date Added:
- August 17, 2026
- Data Last Updated:
- August 24, 2026 at 6:06PM
- Listing Office:
- Shea Homes : 281-347-2200
- Listing Agent:
- Jimmy Franklin : 1+281-347-2200
- MLS ID:
- 49733777
- General: Side YardSprinkler System
- Style: Contemporary/ModernMediterraneanRanch
- Parking: AttachedGarage Door OpenerDouble-Wide Driveway
- Roofing: CompositionEnergy Star/Reflective Roof
- Windows: Insulated/Low-E windows
- General: Batts InsulationInsulation - Blown FiberglassBrick1Slab
- Road/Access: ConcreteCurbsGutters
- HOA Amenities: 1485.0Annually
- Originating MLS: Houston Association of Realtors
- School District: 19 - Fort Bend
- County: Fort Bend
- Zoning: Lot 5Block 2Section 558118550020050907
- Fencing: Back YardFull
- Water: PublicWater District
- Sewer: Public Sewer
- Source: Houston Association of Realtors
This listing courtesy of Jimmy Franklin , Shea Homes
Monthly Payment
$Est. Payment
- Principal & Interest $
- Property Taxes $
- Home Insurance $
- VA Funding Fee $

 New - 13 hours ago