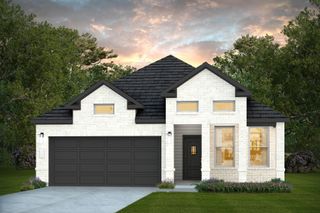
12011 Perch Drive, Mont Belvieu, TX 77532
- 3 beds |
- 2 baths |
- 1,757 sqft
 Single-Family Home
  Built in 2026
  6,665sqft lot
 2 car garage
  $205/sqft
  Listed 23 days ago
Property Description
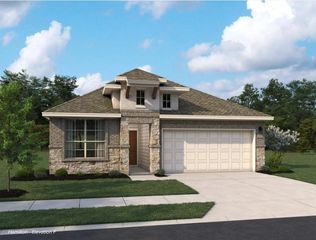
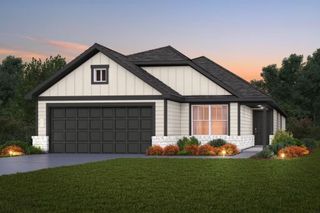
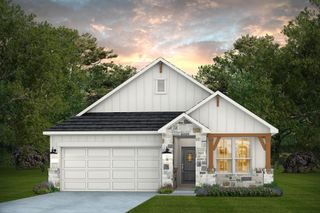
Welcome to the Carle Plan by Autograph Homes. This 1,757-square-foot, single-story home features three bedrooms, two full bathrooms, and a two-car garage. The open-concept kitchen offers a large island, 42-inch cabinetry, granite countertops, and a complete appliance package. Luxury vinyl plank flooring extends throughout the main living areas, complemented by 8-foot interior and exterior doors. The primary suite includes a garden tub and separate shower. Additional features include tile surrounds, framed bathroom mirrors, structured wiring, full gutters, sod, sprinkler system, professional landscaping, and rear-yard fencing. Backed by a 1-, 2-, and 10-year warranty. Enjoy the Riceland lifestyle with recreational amenities, green spaces, trails, nearby Eagle Pointe Golf Club, shopping and dining, and zoning to Barbers Hill ISD. Schedule your private tour today.
- Listing Status:
- Active
- Date Added:
- August 7, 2026
- Data Last Updated:
- August 30, 2026 at 12:07PM
- Listing Office:
- Autograph Homes : 281-347-2200
- Listing Agent:
- Jimmy Franklin : 1+281-347-2200
- MLS ID:
- 87964863
- General: Sprinkler System
- Style: Traditional
- Parking: Attached
- Roofing: Composition
- Windows: Insulated/Low-E windows
- General: Batts InsulationInsulation - Blown FiberglassBrickCement Siding1Slab
- Road/Access: ConcreteCurbsGutters
- HOA Amenities: 1200.0Annually
- Originating MLS: Houston Association of Realtors
- School District: 6 - Barbers Hill
- County: Chambers
- Zoning: Lot 6 Block 3 Section 3
- Fencing: Back YardFull
- Water: Public
- Sewer: Public Sewer
- Source: Houston Association of Realtors
This listing courtesy of Jimmy Franklin , Autograph Homes
Monthly Payment
- Principal & Interest $
- Property Taxes $
- Home Insurance $
- VA Funding Fee $

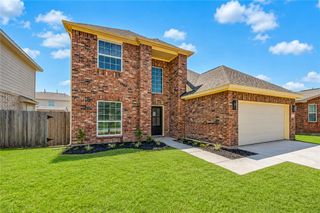
 New - 2 days ago