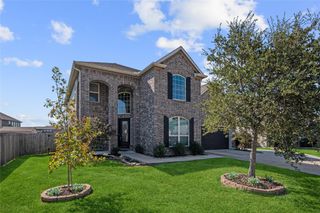
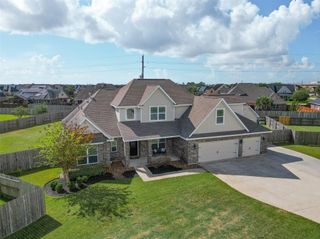
12219 Luke Drive, Mont Belvieu, TX 77523
- 5 beds |
- 4 baths |
- 3,425 sqft
 Single-Family Home
  Built in 2026
  —— sqft lot
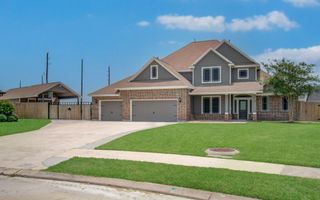
  3 car garage
  $194/sqft
  Listed 1 month ago
Property Description
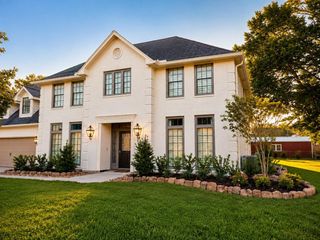
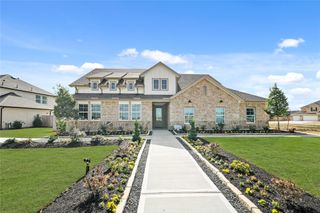
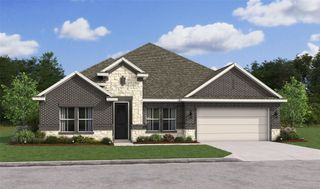
Discover the perfect blend of timeless style and modern comfort in The Redfern by David Weekley Homes in Riceland. Soaring ceilings and expansive energy-efficient windows fill the open family room with natural light, creating a stunning space for everyday living and entertaining. The contemporary kitchen features a large island, wraparound corner pantry, and open views of the main living areas. Three secondary bedrooms, each with its own full bathroom, provide exceptional privacy for family and guests. A downstairs study and upstairs retreat offer flexible spaces for a home office, game room, or media room. The private Owner’s Retreat features a luxurious en suite bath and spacious walk-in closet, while a family foyer and bonus garage storage add everyday convenience. Step outside to the expansive covered back porch, perfect for relaxing evenings, weekend gatherings, and enjoying life in Riceland.
- Listing Status:
- Active
- Date Added:
- September 9, 2026
- Data Last Updated:
- October 13, 2026 at 8:08PM
- Listing Office:
- Weekley Properties Beverly Bradley : 832-975-8828
- Listing Agent:
- Beverly Bradley : 1+832-975-8828
- MLS ID:
- 40224359
- General: Sprinkler System
- Style: Traditional
- Parking: Attached
- Roofing: Composition
- Windows: Insulated/Low-E windowsShutters
- General: Batts InsulationSpray Foam InsulationBrickCement SidingStone2Slab
- Road/Access: AsphaltCurbs
- HOA Amenities: 1200.0Annually
- Originating MLS: Houston Association of Realtors
- School District: 6 - Barbers Hill
- County: Chambers
- Zoning: Lot 15 Block 03475810001200300001500
- Fencing: Back Yard
- Water: PublicWater District
- Sewer: Public Sewer
- Source: Houston Association of Realtors
This listing courtesy of Beverly Bradley , Weekley Properties Beverly Bradley
Monthly Payment
- Principal & Interest $
- Property Taxes $
- Home Insurance $
- VA Funding Fee $