12219 Sweetbriar Loop, Mont Belvieu, TX 77523
- 4 beds |
- 4 baths |
- 2,850 sqft
 Single-Family Home
  Built in 2026
  10,110sqft lot
 4 car garage
  $235/sqft
  Listed 2 months ago
Property Description
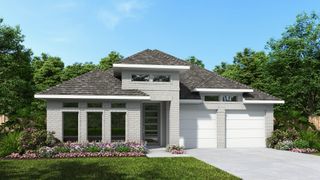
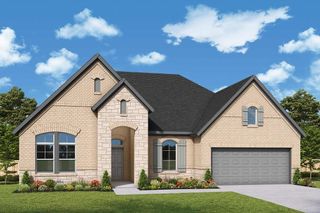
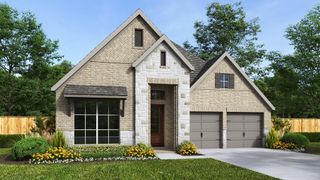
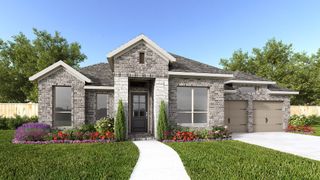
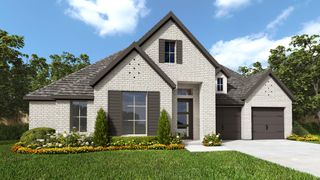
The Canterbury is a spacious one-story home offering a well-designed living space. The entrance opens into a welcoming foyer, leading to a study and secondary bedrooms, which feature a private bath. The heart of the home is an open concept kitchen with large island, connecting to the dining area and family room with a fireplace, which opens onto a patio for outdoor enjoyment. The primary suite provides a luxurious retreat with private bath. Bedrooms three and four are located nearby, sharing access to an additional bath. An entertainment room adds versatility, ideal for relaxation or gatherings. The four-car garage on a corner lot offers ample storage. Easy access to major highways, top rated schools, recreation center, dining, shopping & golf course. Experience elevated living in this beautiful master planned community.
- Listing Status:
- Pending
- Date Added:
- April 21, 2026
- Data Last Updated:
- July 6, 2026 at 1:06PM
- Listing Office:
- Highland Homes Realty : 888-524-3182
- Listing Agent:
- Dina Verteramo : 1+888-524-3182
- MLS ID:
- 98021779
- General: Primary Bed - 1st FloorWalk-In Closet(s)
- Appliances: ENERGY STAR Qualified AppliancesWater Heater
- Laundry: Electric Dryer HookupWasher Hookup
- Flooring: CarpetTileVinyl Plank
- A/C: Ceiling Fan(s)Electric
- Heating: Natural Gas
- Fireplace: GasFireplaceFireplaces: 1
- Eco/Green Feature: ThermostatHVAC>13 SEER
- General: Sprinkler System
- Style: Traditional
- Parking: Attached
- Roofing: Composition
- Windows: Shutters
- General: Insulation - Blown FiberglassBrick1Slab
- HOA Amenities: ClubhouseFitness CenterParkPlaygroundPondPoolSplash PadStocked PondTrail(s)1200.0Annually
- Originating MLS: Houston Association of Realtors
- School District: 6 - Barbers Hill
- County: Chambers
- Zoning: Lot8/Block3475840001200300000800
- Fencing: Back Yard
- Water: Water District
- Source: Houston Association of Realtors
This listing courtesy of Dina Verteramo , Highland Homes Realty
Monthly Payment
- Principal & Interest $
- Property Taxes $
- Home Insurance $
- VA Funding Fee $

 New - 2 days ago