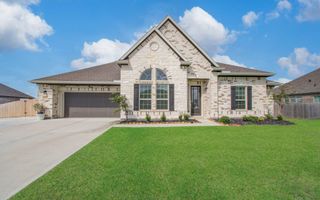
12302 Denham Drive, Mont Belvieu, TX 77523
- 4 beds |
- 3 baths |
- 3,160 sqft
 Single-Family Home
  Built in 2026
  0.45acre lot
 3 car garage
  $229/sqft
  Listed 10 days ago
Property Description
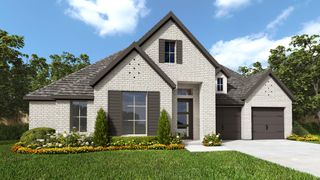
The Milburn by David Weekley Homes is thoughtfully designed for both everyday comfort and effortless entertaining. A private front bedroom and Jack-and-Jill secondary bedrooms provide flexible living spaces for family members and overnight guests. A dedicated media room and front study offer endless possibilities, whether you're creating a home theater, office, or hobby space. The spacious kitchen is designed with the home chef in mind, featuring an extended pantry, abundant prep space, and open views of the bright family and dining areas. Step outside to the covered patio, the perfect place to relax or gather with friends and family. The Owner’s Retreat serves as a peaceful escape with a spa-inspired en suite bathroom and a generous walk-in closet. Ask about the unique garage configuration and built-in features that make this beautiful home in Riceland stand out.
- Listing Status:
- Active
- Date Added:
- June 26, 2026
- Data Last Updated:
- July 6, 2026 at 1:06PM
- Listing Office:
- Weekley Properties Beverly Bradley : 832-975-8828
- Listing Agent:
- Kathryn Grahmann : 1+832-975-8828
- MLS ID:
- 53499921
- General: Side YardSprinkler System
- Style: Traditional
- Parking: Attached
- Roofing: Composition
- Windows: Insulated/Low-E windowsShutters
- General: Batts InsulationSpray Foam InsulationBrickStone1Slab
- Road/Access: AsphaltCurbs
- HOA Amenities: 1200.0Annually
- Originating MLS: Houston Association of Realtors
- School District: 6 - Barbers Hill
- County: Chambers
- Zoning: Lot 9 Block 03475830001200300000900
- Fencing: Back Yard
- Water: PublicWater District
- Sewer: Public Sewer
- Source: Houston Association of Realtors
This listing courtesy of Kathryn Grahmann , Weekley Properties Beverly Bradley
Monthly Payment
- Principal & Interest $
- Property Taxes $
- Home Insurance $
- VA Funding Fee $

 New - 2 days ago