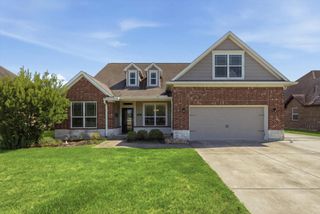
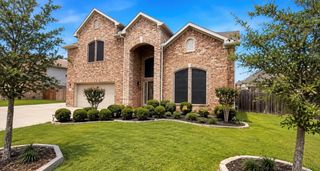
12411 Emerald Lane, Mont Belvieu, TX 77535
- 4 beds |
- 4 baths |
- 3,656 sqft
 Single-Family Home
  Built in 2013
  9,017sqft lot
 3 car garage
  $136/sqft
  Listed 2 months ago
Property Description
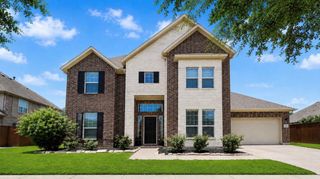
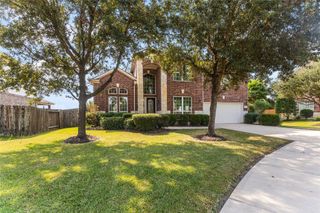
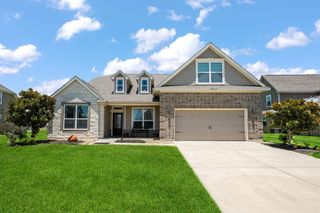
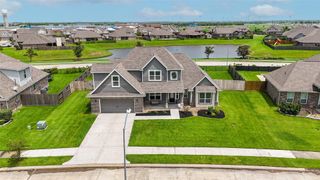
Welcome to this stunning 2-story home with 4 bedrooms, 3.5 baths, game room, media room, formal dining, and home office. The primary is on the first floor while the other 3 bedrooms are on the second level for added privacy. 1 of the secondary bedrooms offers an ensuite bath. The island kitchen boasts upgraded quartz countertops, under cabinet lighting, built in coffee bar and a 5-top gas burner. Enjoy the open concept living with a breakfast area that leads to the living room. Step outside to a fenced backyard with a large covered patio, beautiful stamped concrete, a pond, and a 10x12 storage shed. Additional features include extra concrete, a 3-car garage, and a sprinkler system. Conveniently located in walking distance to Eagle Point Golf Course and Recreational Center. Don't miss out on this fantastic property!
- Listing Status:
- Active
- Date Added:
- August 6, 2026
- Data Last Updated:
- October 14, 2026 at 1:06AM
- Listing Office:
- RE/MAX ONE - Premier : 281-576-6000
- Listing Agent:
- Shanea Massengale : 1+281-814-7178
- MLS ID:
- 43886470
- General: Sprinkler System
- Style: Traditional
- Parking: AttachedAdditional ParkingDouble-Wide Driveway
- Roofing: Composition
- Windows: Solar Screens
- General: StoneStucco2Slab
- HOA Amenities: 275.0Annually
- Originating MLS: Houston Association of Realtors
- School District: 6 - Barbers Hill
- County: Chambers
- Zoning: LT 43 BROOKSTONE SEC 1 REPLAT51528
- Fencing: Back Yard
- Water: Public
- Sewer: Public Sewer
- Source: Houston Association of Realtors
This listing courtesy of Shanea Massengale , RE/MAX ONE - Premier
Monthly Payment
- Principal & Interest $
- Property Taxes $
- Home Insurance $
- VA Funding Fee $