16314 Hunters Circle, Montgomery, TX 77356
- 3 beds |
- 3 baths |
- 2,722 sqft
 Single-Family Home
  Built in 2000
  8,442sqft lot
 2 car garage
  $551/sqft
  Listed 5 months ago
Property Description
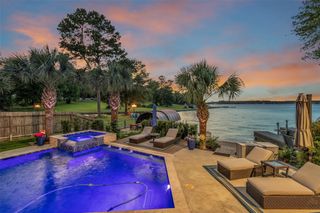
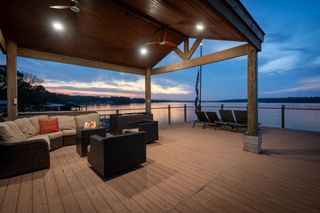
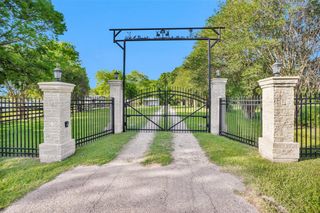
Click Virtual Tour Link Above to see Breathtaking views, where every day feels like a vacation! Beautifully designed, custom home features a dramatic 2-story entry & family room, soaring ceilings & walls of windows that flood the open-concept kitchen, living & dining areas with natural light. Main floor offers 2/3 BRs & 2 full baths, including primary suite with jetted tub & dual closets. Upstairs living quarters: BR, full bath, kitchenette & screened-in balcony overlooking the lake (in-law suite). Additional space over garage: floored & vented for climate control, ready for your "addition." Entertain with full outdoor kitchen, large covered patio, private dock (4 lifts, enclosed storage) & new 90’ bulkhead. 2.5 car garage designer epoxy floors & workshop. Fully fenced yard with plenty of grass. Just steps from neighborhood pool, grill, swings & courts–nearby community boat ramp. GENERATOR & VACUUM SYSTEM. Some photos digitally staged.
- Listing Status:
- Active
- Date Added:
- January 22, 2026
- Data Last Updated:
- July 6, 2026 at 4:06PM
- Listing Office:
- Coldwell Banker Realty - The Woodlands : 281-363-2500
- Listing Agent:
- Jennifer Hill : 1+713-805-0947
- MLS ID:
- 20921285
- General: Outdoor KitchenSprinkler SystemBoat LiftBoat SlipShed(s)WorkshopBoat House
- Style: Traditional
- Parking: Automatic GateAttachedOversizedAdditional ParkingGarage Door OpenerWorkshop in Garage
- Roofing: Composition
- Windows: Insulated/Low-E windowsSolar ScreensWindow Coverings
- General: Batts InsulationInsulation - Blown FiberglassBrickCement Siding1Pillar/Post/PierSlab on Builders Pier
- Road/Access: Gutters
- HOA Amenities: Boat RampControlled AccessGarbage ServicePickleball CourtPicnic AreaPlaygroundPoolTennis Court(s)607.0Annually
- Originating MLS: Houston Association of Realtors
- School District: 37 - Montgomery
- County: Montgomery
- Zoning: HUNTERS POINTLOT 50101904
- View: LakeWater View
- Fencing: Back Yard
- Water: Public
- Sewer: Public Sewer
- Source: Houston Association of Realtors
This listing courtesy of Jennifer Hill , Coldwell Banker Realty - The Woodlands
Monthly Payment
- Principal & Interest $
- Property Taxes $
- Home Insurance $
- VA Funding Fee $