13250 Fm 830, Willis, TX 77318
- 3 beds |
- 3 baths |
- 2,750 sqft
 Single-Family Home
  Built in 2003
  10.51acre lot
 2 car garage
  $400/sqft
  Listed 3 months ago
Property Description
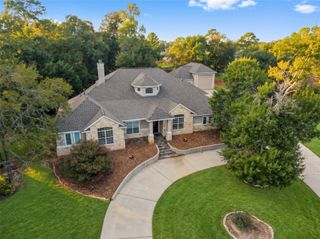
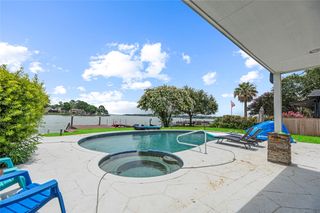
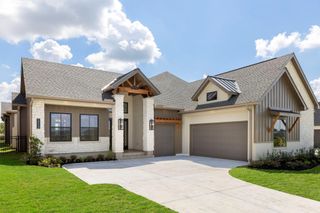
Welcome home to your private retreat on 10.5 acres! Enjoy quiet living, very private (gated) just 5 min from I-45. Gorgeous custom ranch style home. The living room features abundant natural light, seamlessly connecting to a large kitchen and dining area perfect for family gatherings. Entertain in the kitchen w/ abundant cabinet/counter space, walk-in pantry & breakfast area. The primary suite offers a spa-like bath w/dual vanity, soaking tub & walk-in shower. The guest quarters are located in an auxiliary building that also includes storage space and 2 lean/to's one on each side, perfect for outdoor enjoyment. This versatile property offers space for country living, business, a work/living blend. At the front of the property there is a RV pad site and cover. Additional highlights are an auxiliary storage shed and a stocked pond w/perch and black bass. Experience a rare combination of elegance, functionality, and scenic acreage. Come see why this one owner home is ready to be yours!
- Listing Status:
- Active
- Date Added:
- July 13, 2026
- Data Last Updated:
- October 13, 2026 at 12:06PM
- Listing Office:
- Green & Associates Real Estate : 936-856-0355
- Listing Agent:
- Bruce Sellers : 1+936-249-9600
- MLS ID:
- 5372592
- General: Auxiliary BuildingBarn(s)Guest HouseStorage Shed
- Style: Traditional
- Parking: Automatic GateDriveway GateAttachedOversizedAdditional ParkingAuto Driveway GateGarage Door OpenerBoatRV Access/ParkingDrivewayWorkshop in Garage
- Windows: Insulated/Low-E windowsWindow Coverings
- General: Cement BoardStone1Slab
- Road/Access: Farm to Market
- Originating MLS: Houston Association of Realtors
- School District: 56 - Willis
- County: Montgomery
- Topography: RollingSloping
- Zoning: A0012 CUDE TIMOTHYTRACT 5U-1ACRES 10.508230973
- View: Water View
- Current Use: HorsesLeisure Ranch
- Water: Well
- Sewer: Aerobic Septic
- Source: Houston Association of Realtors
This listing courtesy of Bruce Sellers , Green & Associates Real Estate
Monthly Payment
- Principal & Interest $
- Property Taxes $
- Home Insurance $
- VA Funding Fee $