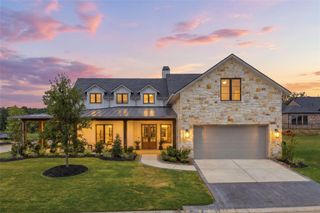
14114 Ripple Ridge Drive, Willis, TX 77318
- 3 beds |
- 4 baths |
- 3,084 sqft
 Single-Family Home
  Built in 2026
  8,381sqft lot
 3 car garage
  $373/sqft
  Listed 25 days ago
Property Description
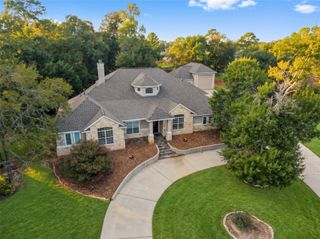
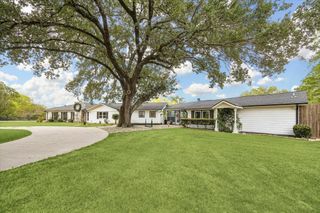
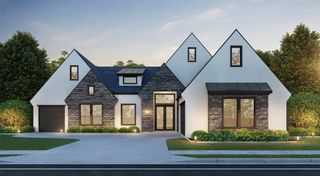
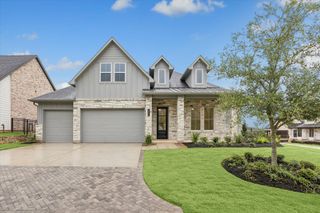
Unparalleled views of the lake, golf course, vineyard, greenbelt, and chapel. Welcome to this outstanding home by Brickland Custom Homes in Parkview. An entertainers dream including a courtyard with fireplace as the centerpiece of the home as well as a covered lanai with summer kitchen and breathtaking views. Gorgeous sunsets included! Dramatic ceiling treatments, wet bar with beverage center and lighted display cabinets, and custom cabinetry throughout. Spa like primary bathroom includes spacious custom shower, multiple vanities and soaker tub. Jaw dropping primary closet is a must see. Whether hosting a large dinner party or a quiet Sunday morning sipping coffee on the lanai as the sun rises, this home checks all the boxes. A short golf cart ride takes you to the Summit to meet friends for lunch or dinner, a refreshing swim in the pool, or a game of golf or pickleball. You really must visit this home to experience the amazing views. Come live the lifestyle!
- Listing Status:
- Active
- Date Added:
- September 18, 2026
- Data Last Updated:
- October 13, 2026 at 7:07AM
- Listing Office:
- Brickland Realty : 281-205-7377
- Listing Agent:
- Rosemary Bickford : 1+281-205-7377
- MLS ID:
- 64065815
- General: Back Green SpaceOutdoor KitchenSide YardSprinkler System
- Style: Farmhouse
- Parking: AttachedGarage Door OpenerElectric Vehicle Charging Station(s)Golf Cart Garage
- Roofing: CompositionMetal
- Windows: Insulated/Low-E windows
- General: Spray Foam InsulationCement SidingStoneStucco1Slab
- Road/Access: ConcreteCurbsGutters
- HOA Amenities: Boat DockBoat SlipClubhouseControlled AccessDog ParkFitness CenterGarbage ServiceGolf CourseJogging PathLawn CareMarinaParkPickleball CourtPicnic AreaPondPoolSport CourtTennis Court(s)Trail(s)3108.0Annually
- Originating MLS: Houston Association of Realtors
- School District: 56 - Willis
- County: Montgomery
- Zoning: CHAMBERS CREEK 07 BLK 1 LOT 2811526
- View: LakeWater View
- Fencing: Back YardFull
- Water: Water District
- Source: Houston Association of Realtors
This listing courtesy of Rosemary Bickford , Brickland Realty
Monthly Payment
- Principal & Interest $
- Property Taxes $
- Home Insurance $
- VA Funding Fee $