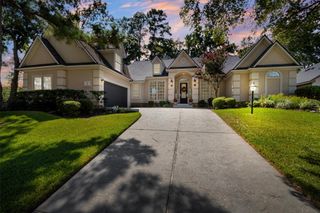
18803 Serene Water Drive, Montgomery, TX 77356
- 5 beds |
- 4 baths |
- 3,233 sqft
 Single-Family Home
  Built in 2026
  1.07acre lot
 3 car garage
  $251/sqft
  Listed 21 days ago
Property Description
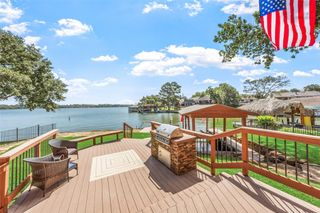
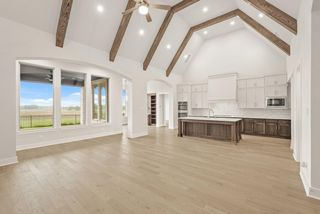
MOVE IN READY—Nestled within the prestigious gated Grand Harbor community, this expertly designed 5 bedroom home includes a mother-in-law ensuite, optional study & 3.5 bathrooms, complemented by a unique extended 3 car garage on a 1-acre lot. Grand entry with soaring 19' vaulted ceilings, welcomes you into the elegant ambiance of the family room adorned with bright, airy picture windows providing serene views of your private backyard through a luxurious extended covered patio. Open-concept family room seamlessly transitions into the chef-inspired kitchen, at the heart of the home. This culinary space boasts granite countertops, spacious walk-in pantry, stainless steel appliances, & a grand island, perfect for gatherings. Primary suite serves as a tranquil retreat with a spacious walk-in closet and an opulent bathroom complete with a freestanding soaker tub, Walk-in Shower & dual vanities. A Conveniently located mudroom adjoins the expansive laundry room, enhancing everyday living.
- Listing Status:
- Active
- Date Added:
- August 4, 2026
- Data Last Updated:
- August 25, 2026 at 7:08AM
- Listing Office:
- Richards & Associates Real Est : 936-444-4060
- Listing Agent:
- Brandi Stroka : 1+832-964-7230
- MLS ID:
- 37693352
- General: Sprinkler System
- Style: Contemporary/ModernRanch
- Parking: AttachedOversizedTandemGarage Door OpenerDouble-Wide DrivewayGolf Cart Garage
- Roofing: CompositionMetal
- Windows: Insulated/Low-E windows
- General: Batts InsulationInsulation - Blown FiberglassBrickStone1Slab
- Road/Access: Concrete
- HOA Amenities: Boat RampClubhouseJogging PathParkPicnic AreaPondTennis Court(s)Trail(s)1600.0Annually
- Originating MLS: Houston Association of Realtors
- School District: 37 - Montgomery
- County: Montgomery
- Zoning: S538014 - GRAND HARBOR 14BLOCK 1LOT 15ACRES 1.0686364689
- Fencing: None
- Water: Public
- Sewer: Aerobic SepticSeptic Tank
- Source: Houston Association of Realtors
This listing courtesy of Brandi Stroka , Richards & Associates Real Est
Monthly Payment
- Principal & Interest $
- Property Taxes $
- Home Insurance $
- VA Funding Fee $

 New - 1 day ago