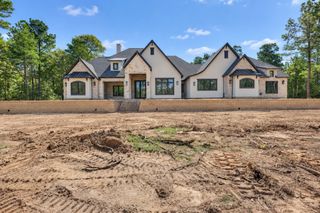
25077 Seguin Trail, Montgomery, TX 77316
- 5 beds |
- 7 baths |
- 5,836 sqft
 Single-Family Home
  Built in 2026
  1.18acre lot
 3 car garage
  $360/sqft
  Listed 1 month ago
Property Description
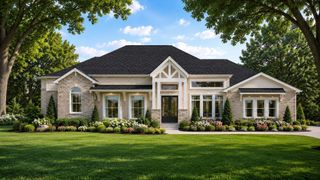
Exceptional custom AR Homes residence situated on approximately 1.18 acres in High Meadow West. Offering 5,836 sq. ft. this thoughtfully designed home features 5 bedrooms, 5 full baths, 2 powder baths and a 3-car garage. The open-concept great room showcasing soaring ceilings and a dramatic 60-inch linear fireplace, flowing into the spacious kitchen, casual dining area and separate prep kitchen—ideal for entertaining while keeping the main kitchen presentation-ready. The first floor includes the owner’s suite, private guest suite, study, wine grotto and versatile club room. Upstairs are 3 ensuite bedrooms, a large game room and open loft. Expansive covered porches and an outdoor kitchen extend the living space, while the oversized homesite offers room to create a personalized backyard retreat. Anticipated completion December 2026-Jan 2027. Pool shown in plans or renderings is not included.
- Listing Status:
- Active
- Date Added:
- September 12, 2026
- Data Last Updated:
- October 13, 2026 at 4:06PM
- Listing Office:
- Tammy Bateman Properties : 713-461-7070
- Listing Agent:
- Sharon Williams : 1+832-797-9551
- MLS ID:
- 18821373
- General: Outdoor KitchenSprinkler System
- Style: Contemporary/ModernFrenchTraditional
- Parking: AttachedGarage Door Opener
- Roofing: CompositionMetalEnergy Star/Reflective Roof
- General: BrickCement Siding2Slab
- Road/Access: Asphalt
- HOA Amenities: ClubhouseParkPickleball CourtPoolSplash PadSport CourtStocked PondTennis Court(s)Trail(s)750.0Annually
- Originating MLS: Houston Association of Realtors
- School District: 36 - Magnolia
- County: Montgomery
- Zoning: S583600 - HIGH MEADOW WEST 01BLOCK 7LOT 4556719
- Water: Public
- Sewer: Aerobic SepticSeptic Tank
- Source: Houston Association of Realtors
This listing courtesy of Sharon Williams , Tammy Bateman Properties
Monthly Payment
- Principal & Interest $
- Property Taxes $
- Home Insurance $
- VA Funding Fee $

 New - 1 day ago