25083 Chisos Bend, Montgomery, TX 77316
- 5 beds |
- 6 baths |
- 5,472 sqft
 Single-Family Home
  Built in 2026
  1.51acre lot
 4 car garage
  $411/sqft
  Listed 19 days ago
Property Description
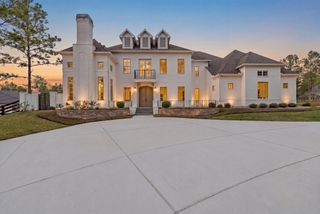
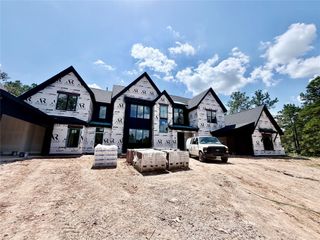
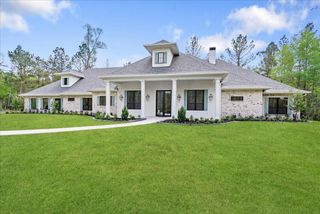
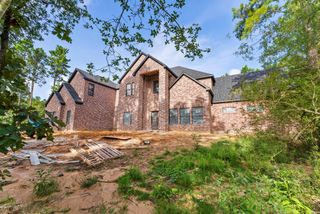
*Almost Complete* Welcome to 25083 Chisos Bend, thoughtfully constructed by TAB 2026 Star Awards winner -G&G Designs. A grandiose sentiment is felt upon arrival from this classic Tudor style home resting on a 1.5 acre lot and resilient retaining wall in HMW. The first floor of this coveted 1.5 story plan consists of four beds/baths, study, formal dining with butler’s wet bar, kitchen fitted with Thermador appliances/waterfall island that opens up to the family room accented with coffered ceilings, stonecast fireplace and a 3 panel glass stackable slider leading to the 864 sq/ft covered patio with an outdoor kitchen and fireplace. The second floor is built with integrity on open web trusses and features a game room/wet bar, fifth bed/bath, and powder room at the top of the stairs. The mud room leads to the extensive utility room across from the primary closet for convenience and the 4 car garage with 18x8 doors to accommodate larger vehicles. Floor plan and selections in attachments!
- Listing Status:
- Active
- Date Added:
- September 24, 2026
- Data Last Updated:
- October 13, 2026 at 4:06PM
- Listing Office:
- Keller Williams Realty Metropolitan : 713-621-8001
- Listing Agent:
- Reno Dominguez : 1+281-832-3040
- MLS ID:
- 59376058
- General: Outdoor KitchenSprinkler System
- Style: Traditional
- Parking: AttachedAdditional ParkingGarage Door OpenerCircular DrivewayDouble-Wide Driveway
- Roofing: CompositionMetal
- Windows: Insulated/Low-E windows
- General: Insulation - Blown CelluloseBrickStoneStucco1Slab
- Road/Access: ConcreteGutters
- HOA Amenities: Fitness CenterPickleball CourtPondPoolSplash PadTrail(s)775.0Annually
- Originating MLS: Houston Association of Realtors
- School District: 36 - Magnolia
- County: Montgomery
- Zoning: S583600 - HIGH MEADOW WEST 01BLOCK 4LOT 6556625
- Water: Public
- Sewer: Aerobic Septic
- Source: Houston Association of Realtors
This listing courtesy of Reno Dominguez , Keller Williams Realty Metropolitan
Monthly Payment
- Principal & Interest $
- Property Taxes $
- Home Insurance $
- VA Funding Fee $