910 Silver Buckle Lane, Montgomery, TX 77356
- 4 beds |
- 2 baths |
- 1,777 sqft
 Single-Family Home
  Built in 2026
  5,532sqft lot
 2 car garage
  $152/sqft
  Listed 1 month ago
Property Description
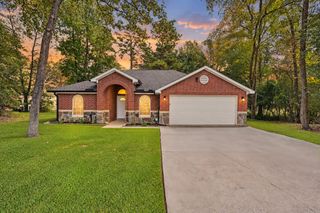
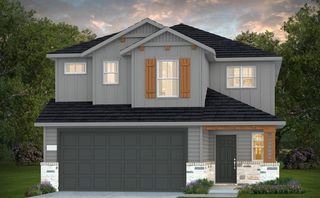
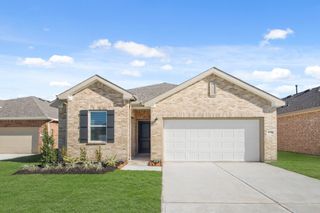
October completion. The 1,777 sq. ft., 4-bedroom, 2-bathroom Afton floor plan by Centex at Montgomery Bend maximizes space and comfort with its beautifully executed single-story design. Adorned with character-rich Hill Country elevations, the home features an open-concept great room, dining area, and kitchen setup crafted to keep everyone connected. Step out onto your private covered patio and into a quaint backyard, providing a cozy, low-maintenance retreat to relax after a demanding week. Situated within a welcoming, boutique neighborhood zoned to the highly rated Montgomery ISD, you are perfectly positioned to enjoy the neighborhood's resort-style pool or head out for weekend dining and lakeside fun on Lake Conroe.
- Listing Status:
- Active
- Date Added:
- August 29, 2026
- Data Last Updated:
- October 14, 2026 at 3:07AM
- Listing Office:
- Pulte Homes : 281-609-9327
- Listing Agent:
- Jimmy Franklin : 1+281-609-9327
- MLS ID:
- 46014905
- General: Sprinkler System
- Style: Traditional
- Parking: Attached
- Roofing: CompositionEnergy Star/Reflective Roof
- Windows: Insulated/Low-E windows
- General: Batts InsulationInsulation - Blown FiberglassStoneWood Siding1Slab
- Road/Access: ConcreteCurbsGutters
- HOA Amenities: 1000.0Annually
- Originating MLS: Houston Association of Realtors
- School District: 37 - Montgomery
- County: Montgomery
- Zoning: Lot 9Block 4Section 2813312
- Fencing: Back Yard
- Water: Water District
- Source: Houston Association of Realtors
This listing courtesy of Jimmy Franklin , Pulte Homes
Monthly Payment
- Principal & Interest $
- Property Taxes $
- Home Insurance $
- VA Funding Fee $

 New - 1 day ago