921 Silver Buckle Lane, Montgomery, TX 77356
- 4 beds |
- 3 baths |
- 2,536 sqft
 Single-Family Home
  Built in 2026
  5,663sqft lot
 2 car garage
  $133/sqft
  Listed 3 days ago
Property Description
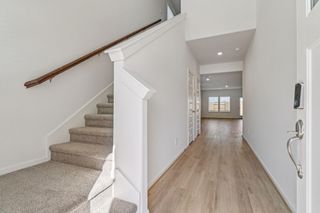
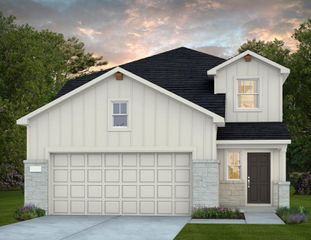
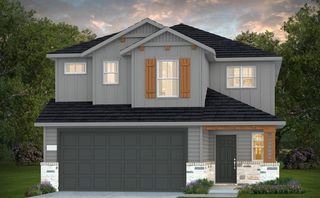
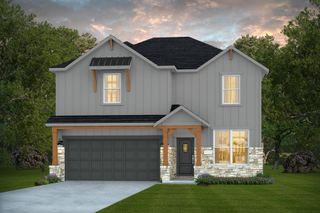
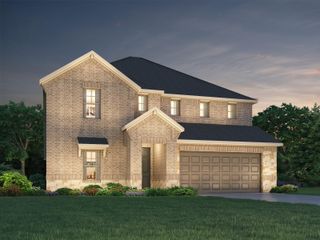
ESTIMATED COMPLETION DECEMBER 2026! Welcome to the beautiful Gustine floor plan by Centex Homes in Montgomery Bend! This thoughtfully designed two-story home offers 4 bedrooms, 2.5 baths, a 2-car garage, and approximately 2,536 sq. ft. The open-concept layout features a spacious family room, dining area, and kitchen with quartz countertops, a large island, and ample cabinetry. The first-floor primary suite offers an attached bath and generous walk-in closet. A versatile downstairs flex room is perfect for a home office or playroom. Upstairs, you'll find three secondary bedrooms and a spacious game room. Montgomery Bend residents enjoy community amenities including a resort-style pool, covered pavilion, playground, and picnic areas. Conveniently located near Lake Conroe, historic Downtown Montgomery, shopping, dining, and outdoor recreation. Enjoy the benefits of new construction in a fantastic location. Model home photos shown; features and finishes may vary.
- Listing Status:
- Active
- Date Added:
- October 14, 2026
- Data Last Updated:
- October 17, 2026 at 11:08PM
- Listing Office:
- Berkshire Hathaway HomeServices Premier Properties : 936-447-4700
- Listing Agent:
- Jenna Vallejo : 1+832-248-0307
- MLS ID:
- 13140385
- General: Sprinkler System
- Style: Traditional
- Parking: Attached
- Roofing: CompositionEnergy Star/Reflective Roof
- Windows: Insulated/Low-E windows
- General: Batts InsulationInsulation - Blown FiberglassBrickStoneWood Siding2Slab
- HOA Amenities: ParkPicnic AreaPlaygroundPool1000.0Annually
- Originating MLS: Houston Association of Realtors
- School District: 37 - Montgomery
- County: Montgomery
- Zoning: MONTGOMERY BEND 02 BLK 3 LOT 16813296
- Fencing: Back Yard
- Water: Water District
- Source: Houston Association of Realtors
This listing courtesy of Jenna Vallejo , Berkshire Hathaway HomeServices Premier Properties
Monthly Payment
- Principal & Interest $
- Property Taxes $
- Home Insurance $
- VA Funding Fee $

 New - 3 days ago