929 Silver Buckle Lane, Montgomery, TX 77356
- 4 beds |
- 3 baths |
- 2,218 sqft
 Single-Family Home
  Built in 2026
  5,641sqft lot
 2 car garage
  $144/sqft
  Listed 3 days ago
Property Description
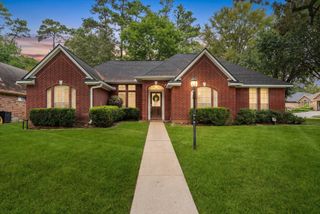
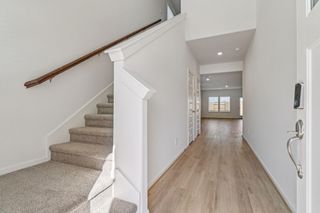
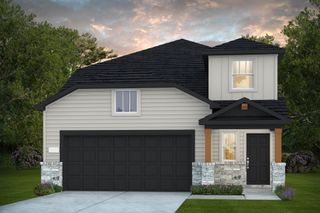
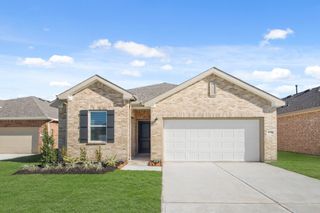
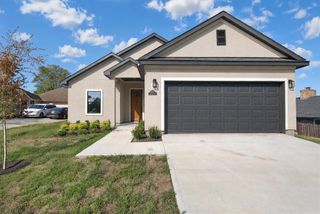
ESTIMATED COMPLETION DECEMBER 2026! Welcome to the beautiful Fentress floor plan by Centex Homes in Montgomery Bend! This thoughtfully designed two-story home offers 4 bedrooms, 2.5 bathrooms, a 2-car garage, and approximately 2,218 square feet of living space. The open-concept layout features a spacious gathering room, dining area, and inviting kitchen with a center island, perfect for entertaining. The first-floor primary suite offers a private retreat with an attached bathroom and walk-in closet. Upstairs, you'll find three additional bedrooms, a full bathroom, and a spacious loft ideal for a game room or second living area. Montgomery Bend offers wonderful amenities, including a resort-style pool, covered pavilion, playground, and picnic areas. Conveniently located near Lake Conroe, historic Downtown Montgomery, shopping, dining, and recreation, this home combines comfort and the benefits of new construction. Model home photos; finishes and features may vary.
- Listing Status:
- Active
- Date Added:
- October 14, 2026
- Data Last Updated:
- October 18, 2026 at 12:07AM
- Listing Office:
- Berkshire Hathaway HomeServices Premier Properties : 936-447-4700
- Listing Agent:
- Jenna Vallejo : 1+832-248-0307
- MLS ID:
- 56230454
- General: Sprinkler System
- Style: Traditional
- Parking: Attached
- Roofing: CompositionEnergy Star/Reflective Roof
- Windows: Insulated/Low-E windows
- General: Batts InsulationInsulation - Blown FiberglassBrickStoneWood Siding2Slab
- Road/Access: Concrete
- HOA Amenities: Picnic AreaPlaygroundPool1000.0Annually
- Originating MLS: Houston Association of Realtors
- School District: 37 - Montgomery
- County: Montgomery
- Zoning: MONTGOMERY BEND 02 BLK 3 LOT 18813298
- Fencing: Back Yard
- Water: Public
- Sewer: Public Sewer
- Source: Houston Association of Realtors
This listing courtesy of Jenna Vallejo , Berkshire Hathaway HomeServices Premier Properties
Monthly Payment
- Principal & Interest $
- Property Taxes $
- Home Insurance $
- VA Funding Fee $

 New - 19 hours ago