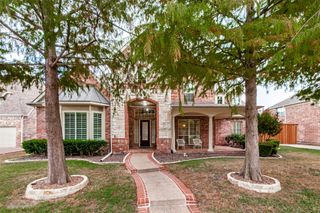
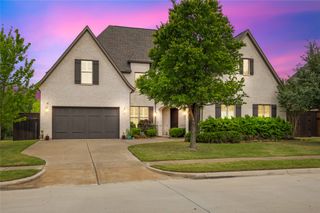
1112 Avondale Drive, Murphy, TX 75094
- 6 beds |
- 5 baths |
- 5,426 sqft
 Single-Family Home
  Built in 2010
  0.25acre lot
 3 car garage
  $175/sqft
  Listed 1 day ago
Property Description
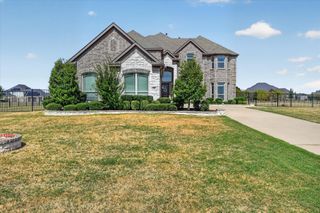
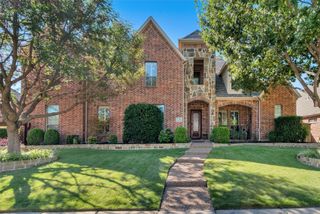
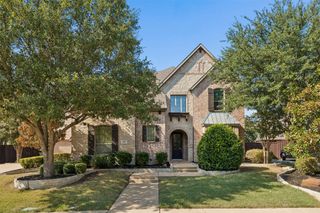
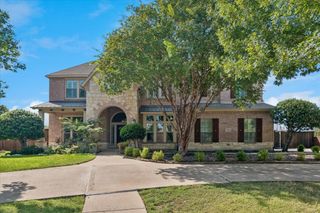
Experience the perfect combination of spacious living and exceptional outdoor entertainment at 1112 Avondale Dr in the heart of Murphy! This impressive 6 bedroom home offers an abundance of space, comfort and versatility, making it ideal for those seeking room to spread out without sacrificing style. The thoughtfully designed floor plan provides inviting living areas, generous bedrooms and plenty of flexibility to accommodate a variety of lifestyles. But the real magic happens in the backyard! Step outside and discover your own private outdoor retreat featuring a beautiful heated swimming pool designed for enjoyment throughout the seasons. The spacious cabana, complete with a built-in grill, takes entertaining to another level, creating the perfect setting for outdoor dining, weekend cookouts and memorable gatherings with family and friends. With so much to offer this backyard is truly an entertainer‘s dream! Situated in a desirable Murphy neighborhood with convenient access to shopping, dining, parks and major highways, this property offers the space and amenities today’s buyers are searching for. Zoned to Plano ISD. This home combines an excellent location with exceptional indoor and outdoor living. Don’t miss this opportunity to enjoy the best of Texas living!
- Listing Status:
- Active
- Data Last Updated:
- October 13, 2026 at 7:21AM
- Listing Office:
- DHS Realty : 972-979-8413
- Listing Agent:
- Dawn Taylor :
- Contact:
- 214-808-5558
- MLS ID:
- 21409117

- Style: TraditionalDetached
- Pool: HeatedIn GroundOutdoor PoolPoolPrivatePool/Spa Combo
- Parking: Additional ParkingConcreteDrivewayGarageGarage Door OpenerGarage Faces SideSecured
- Roofing: CompositionShingle
- General: Brick2Slab
- HOA Amenities: Maintenance Grounds525.0Annually
- Originating MLS: NTR_NTREIS
- School District: Plano ISD
- County: Collin
- Zoning: ROLLING RIDGE ESTATES PHASE 4 (CMR)BLK PLR888800P02301
- Utilities: Sewer AvailableWater AvailableCable Available
- Water: Public
- Sewer: Public Sewer
- Source: NTR_NTREIS
- Exclusions: Chandeliers located in office room at the front of housedining room and breakfast area. Large chandelier in foyer conveys with the house.
This listing courtesy of Dawn Taylor , DHS Realty
Monthly Payment
- Principal & Interest $
- Property Taxes $
- Home Insurance $
- VA Funding Fee $