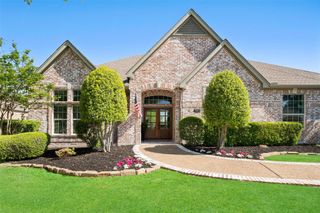
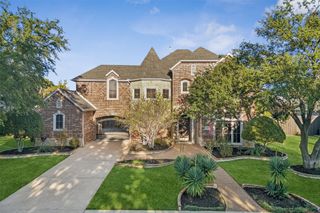
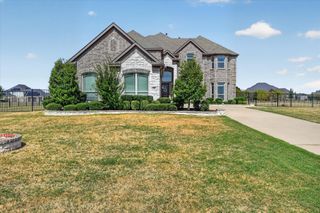
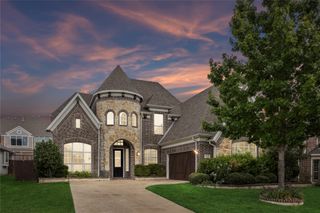
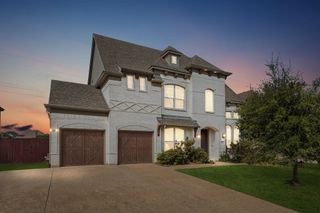
519 Pheasant Run Drive, Murphy, TX 75094
- 5 beds |
- 4 baths |
- 4,811 sqft
 Single-Family Home
  Built in 2007
  0.27acre lot
 3 car garage
  $182/sqft
  Listed 4 days ago
Property Description
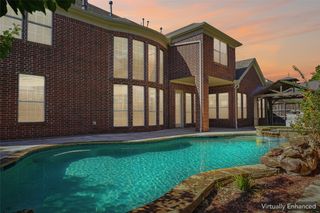
Move-in ready, this two-story, 5-bedroom, 4-bath home is nestled on a quiet street with coveted access to Hunt Elementary and Murphy Middle schools. The home boasts an open layout, natural light, hardwood floors, plantation shutters, two large living areas, dedicated office, and media room. On the first floor, the main living area flows seamlessly into the kitchen and dining room for everyday use and entertaining. The private primary suite offers a bath with soaking tub, a spacious shower, and an oversized walk-in closet. This floor is also where you’ll also find the guest bedroom, office with French doors, and the laundry mud room. The spacious second-floor features another living area ideal as a playroom or home gym, 3 bedrooms, 2 baths, and a media room. Outdoors, the fenced backyard is an oasis featuring a covered patio, outdoor kitchen, a Pebble Tec pool with water feature and safety fence, and a large yard perfect for family fun and outdoor entertaining. There’s also an extended driveway perfect for parking an extra vehicle, boat, golf cart, or UTV. Other recent updates include a custom steel front door, fresh paint throughout, new fenceline, recently replaced pool equipment, and 14 new foundation piers with a lifetime transferable warranty. Don’t miss the opportunity to make this exceptional home your own. Open House Sunday October 11, 2026 from 2:00 to 4:00 pm.
- Listing Status:
- Active
- Data Last Updated:
- October 13, 2026 at 6:19AM
- Listing Office:
- Wegman Real Estate LLC : 214-498-4897
- Listing Agent:
- David Wegman :
- Contact:
- 214-498-4897
- MLS ID:
- 21406710

- General: Outdoor GrillOutdoor KitchenPrivate YardRain Gutters
- Style: TraditionalDetached
- Pool: FencedGuniteIn GroundOutdoor PoolPoolPool/Spa ComboWater FeatureCommunity
- Parking: Additional ParkingBoatOversized
- Roofing: Composition
- Windows: Bay Window(s)ShuttersWindow Coverings
- General: BrickRockStone2Slab
- HOA Amenities: All FacilitiesAssociation ManagementInsurance460.0Annually
- Originating MLS: NTR_NTREIS
- School District: Plano ISD
- County: Collin
- Zoning: AVIARY PHASE 4 (CMR)BLK MLOT 3R911700M00301
- Fencing: SecurityWoodWrought Iron
- Utilities: Electricity AvailableNatural Gas AvailableSewer AvailableSeparate MetersUnderground UtilitiesWater AvailableCable Available
- Water: Public
- Sewer: Public Sewer
- Source: NTR_NTREIS
- Exclusions: Neon signs and beer taps in media roomwasher & dryerrefrigerator in kitchen.
This listing courtesy of David Wegman , Wegman Real Estate LLC
Monthly Payment
- Principal & Interest $
- Property Taxes $
- Home Insurance $
- VA Funding Fee $

 New - 1 day ago