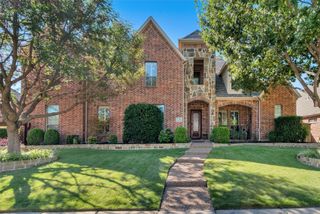
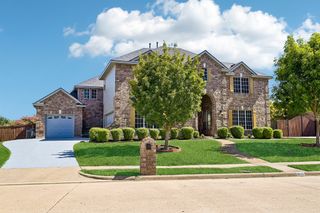
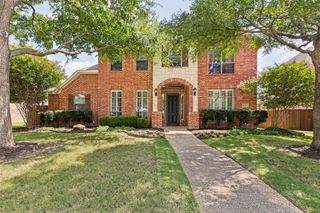
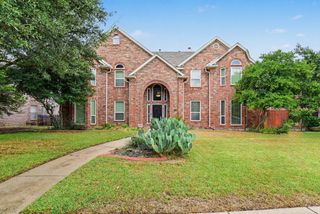
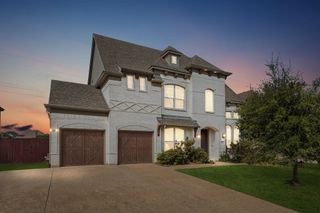
3537 Acropolis Way, Plano, TX 75074
- 6 beds |
- 5 baths |
- 4,169 sqft
 Single-Family Home
  Built in 2015
  8,756sqft lot
 2 car garage
  $192/sqft
  Listed 10 days ago
Property Description
Soaring ceilings, abundant natural light, and modern elegance set the tone at 3537 Acropolis Way in Plano, where a dramatic grand staircase and thoughtfully designed living spaces create an impressive sense of arrival. This 6-bedroom, 4.5-bath home in the 75074 area features a large gourmet kitchen with a generous island, abundant cabinet space, and extensive prep areas, creating a beautiful and highly functional centerpiece for everyday living and entertaining. The downstairs primary bedroom offers a private retreat with an ensuite bath and spacious walk-in closet, while the generous floor plan provides flexibility throughout the home. Upstairs, a dedicated media room and versatile family room create additional space for entertaining, relaxing, working from home, or hobbies. Natural light fills the residence, enhancing the sense of volume created by the soaring ceilings and elegant architectural details. Beyond the interior, the community provides access toward Oak Point Park and convenient connectivity to Greenfield for evening walks and time outdoors. Located near shopping, dining, parks, major commuter routes, and employment centers throughout Plano and the surrounding North Dallas area, this residence combines distinctive architecture, generous living spaces, and convenient access to everyday amenities. Video and 3D tour available online.
- Listing Status:
- Active
- Data Last Updated:
- October 13, 2026 at 7:21AM
- Listing Office:
- Redfin Corporation : 972-954-4791
- Listing Agent:
- Noelle Coats :
- Contact:
- 972-954-4791
- MLS ID:
- 21398561

- Style: Detached
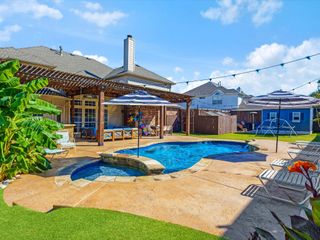
- Pool: NoneCommunity
- Parking: GarageGarage Door OpenerOversized
- Roofing: Shingle
- General: Brick2Slab
- HOA Amenities: Association Management560.0Annually
- Originating MLS: NTR_NTREIS
- School District: Plano ISD
- County: Collin
- Zoning: TRAILS OF GLENWOOD PHASE 2 (CPL)BLK RLOTR1013100R02701
- Utilities: Electricity AvailableElectricity ConnectedNatural Gas AvailableSewer AvailableSeparate MetersWater Available
- Water: Public
- Sewer: Public Sewer
- Source: NTR_NTREIS
This listing courtesy of Noelle Coats , Redfin Corporation
Monthly Payment
- Principal & Interest $
- Property Taxes $
- Home Insurance $
- VA Funding Fee $

 New - 17 hours ago