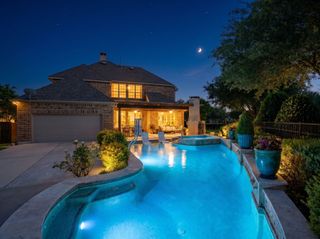
3613 Sparkling Drive, Plano, TX 75074
- 5 beds |
- 5 baths |
- 4,338 sqft
 Single-Family Home
  Built in 2019
  9,104sqft lot
 2 car garage
  $219/sqft
  Listed 11 days ago
Property Description
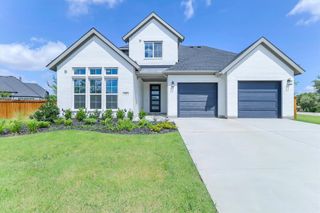
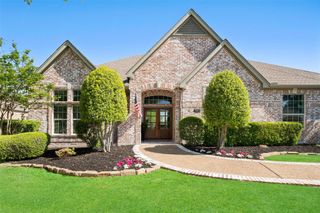
Welcome to 3613 Sparkling Drive, where space, style, and an impressive floor plan come together in the heart of Plano. This stunning 5-bedroom, 5-bath home offers 3 generous living areas and a layout designed for both everyday living and entertaining. Soaring ceilings, dramatic walls of windows, a curved staircase, and a floor-to-ceiling stone fireplace create an immediate wow factor. The spacious kitchen opens beautifully to the main living area and features abundant cabinetry, a large island, and plenty of room to gather. The primary suite is conveniently located downstairs, along with an additional bedroom and full bath, while upstairs offers even more living space and private retreats. Most bedrooms feature their own ensuite bath, giving everyone a little extra privacy. With multiple living and work-from-home spaces, oversized rooms, and an open, airy design, this home offers incredible flexibility. Enjoy neighborhood walking trails, a community pool, playground, and plenty of outdoor space to enjoy
- Listing Status:
- Active
- Data Last Updated:
- October 13, 2026 at 5:21AM
- Listing Office:
- Real Broker, LLC : 855-450-0442
- Listing Agent:
- Desiree Baker :
- Contact:
- 817-688-0827
- MLS ID:
- 21401770

- Style: Detached
- Pool: None
- Parking: Garage
- Roofing: Composition
- General: 2Slab
- HOA Amenities: All FacilitiesMaintenance Grounds595.0Annually
- Originating MLS: NTR_NTREIS
- School District: Plano ISD
- County: Collin
- Zoning: TRAILS OF GLENWOOD #3 (CPL)BLK HLOT 14R1038000H01401
- Utilities: Natural Gas AvailableSewer AvailableSeparate MetersWater Available
- Water: Public
- Sewer: Public Sewer
- Source: NTR_NTREIS
This listing courtesy of Desiree Baker , Real Broker, LLC
Monthly Payment
- Principal & Interest $
- Property Taxes $
- Home Insurance $
- VA Funding Fee $

 New - 1 day ago