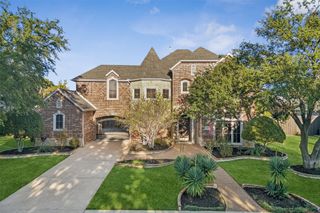
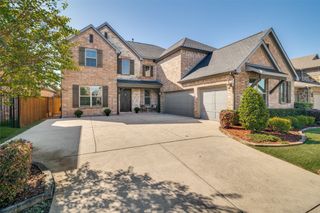
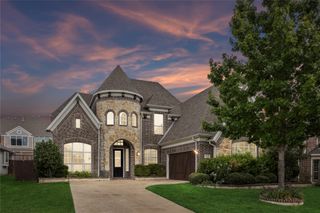
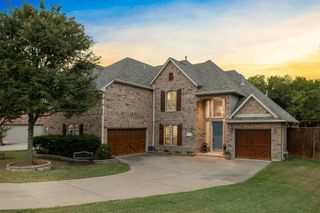
810 Driftwood Drive, Murphy, TX 75094
- 5 beds |
- 4 baths |
- 4,730 sqft
 Single-Family Home
  Built in 2002
  0.3acre lot
 3 car garage
  $148/sqft
  Listed 4 days ago
Property Description
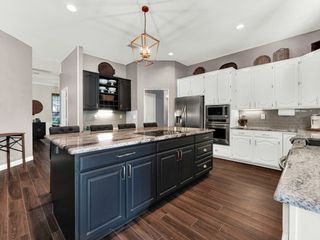
Welcome to 810 Driftwood Dr in Murphy, a spacious and versatile home offering 5 bedrooms and 4 full baths, including the rare convenience of three bedrooms located downstairs. This unique layout provides exceptional flexibility for families, guests, multigenerational living, or those seeking easy-access bedrooms without stairs. Beautiful quartz countertops are featured throughout the home, including three pocket offices with quartz countertops, providing dedicated spaces for work, study, or organization. The downstairs bedroom with French doors offers additional flexibility and can also be used as a private study. Upstairs, the media room can potentially be converted into a 6th bedroom with the addition of a closet, creating even more flexibility for changing needs. Just minutes from elementary, middle, high, and senior high schools, as well as Murphy Central Park, featuring walking trails, a fishing pond, splash pad, playground, amphitheater, and year-round community events. Convenient access to schools, shopping, dining, and major highways adds to the home's appeal and everyday convenience. Refrigerator, pool table, and media room sofa may convey with the sale. With its rare three-downstairs-bedroom layout, flexible living spaces, extensive quartz finishes, and convenient Murphy location, this home offers exceptional space and versatility.
- Listing Status:
- Active
- Data Last Updated:
- October 13, 2026 at 7:21AM
- Listing Office:
- All City : 866-277-6005
- Listing Agent:
- Sebastian Abraham :
- Contact:
- 214-425-6090
- MLS ID:
- 21406420

- Style: TraditionalDetached
- Pool: None
- Parking: Garage
- General: 2
- HOA Amenities: Association Management375.0Annually
- Originating MLS: NTR_NTREIS
- School District: Plano ISD
- County: Collin
- Zoning: HUNTERS LANDING - PHASE I (CMR)BLK ELOT 6R456900E00601
- Utilities: Sewer AvailableWater Available
- Water: Public
- Sewer: Public Sewer
- Source: NTR_NTREIS
This listing courtesy of Sebastian Abraham , All City
Monthly Payment
- Principal & Interest $
- Property Taxes $
- Home Insurance $
- VA Funding Fee $

 New - 18 hours ago