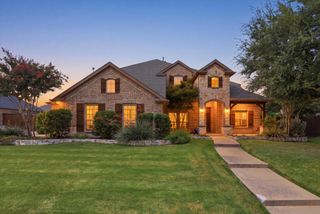
205 Creekside Drive, Murphy, TX 75094
- 5 beds |
- 5 baths |
- 4,327 sqft
 Single-Family Home
  Built in 2002
  0.27acre lot
 3 car garage
  $161/sqft
  Listed 14 days ago
Property Description
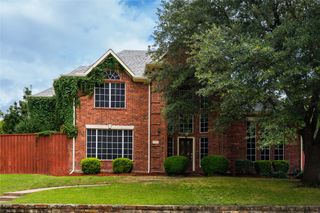
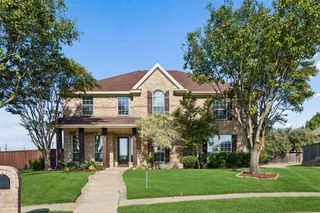
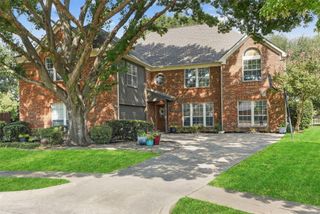
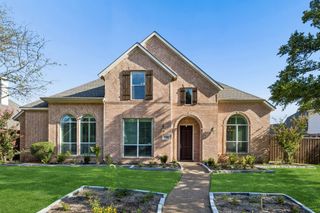
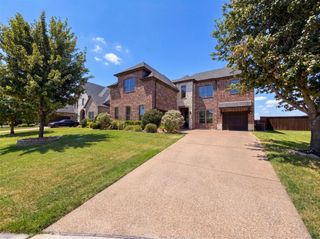
Beautifully updated two-story home just steps from Maxwell Creek Park with miles of scenic hike and bike trails. Charming curb appeal welcomes you with mature trees, refreshed flowerbeds, and a covered front porch. Inside, the bright open floorplan showcases extensive recent upgrades including hardwood flooring, decorative lighting, and new carpet. The elegant entry leads to split formals, with the living room offering double doors to the front patio—an ideal spot for morning coffee. The spacious family room features a brick fireplace and a wall of windows overlooking the private backyard. The gorgeous remodeled kitchen is a standout with Bosch appliances, leathered granite counters, a center island, gas cooktop, breakfast bar, and walk-in pantry. The owners suite includes dual vanities, a jetted tub, separate shower, and walk-in closet. A secondary bedroom with a full bath downstairs makes an excellent guest suite. Upstairs you’ll find three additional bedrooms, all with walk-in closets - two sharing a Jack & Jill bath and one with its own full bath - plus a large game room and media room. A small bonus room with a built-in counter and fridge adds even more flexibility. Relax on the large covered patio or play in the private backyard. The 3-car garage features epoxy flooring, and the roof was replaced in 2023. Enjoy the fun Maxwell Creek North community pool with slides, and the convenience of nearby restaurants and shopping.
- Listing Status:
- Active
- Data Last Updated:
- August 15, 2026 at 2:19AM
- Listing Office:
- Colleen Frost Real Estate Serv : 469-280-0008
- Listing Agent:
- Colleen Frost :
- Contact:
- 469-280-0008
- MLS ID:
- 21345273

- General: Private YardRain Gutters
- Style: TraditionalDetached
- Pool: NoneCommunity
- Parking: DrivewayGarageGarage Door OpenerOversizedGarage Faces Side
- Roofing: Composition
- Windows: Window Coverings
- General: Brick2Slab
- HOA Amenities: Association Management350.0Semi-Annually
- Originating MLS: NTR
- School District: Wylie ISD
- County: Collin
- Zoning: MAXWELL CREEK NORTH PHASE 2 (CMR)BLK ULOTR457600U02001
- Fencing: Wood
- Utilities: Sewer AvailableUnderground UtilitiesWater AvailableCable Available
- Water: Public
- Sewer: Public Sewer
- Source: NTR
- Exclusions: None. *Family room TVwasherdryerkitchen fridge& upstairs fridge STAY.
This listing courtesy of Colleen Frost , Colleen Frost Real Estate Serv
Monthly Payment
- Principal & Interest $
- Property Taxes $
- Home Insurance $
- VA Funding Fee $

 New - 4 hours ago